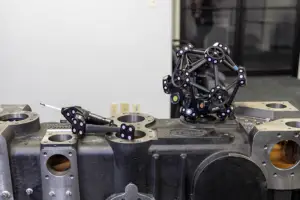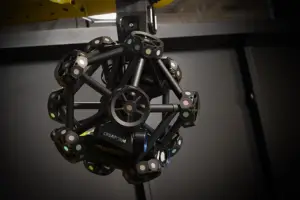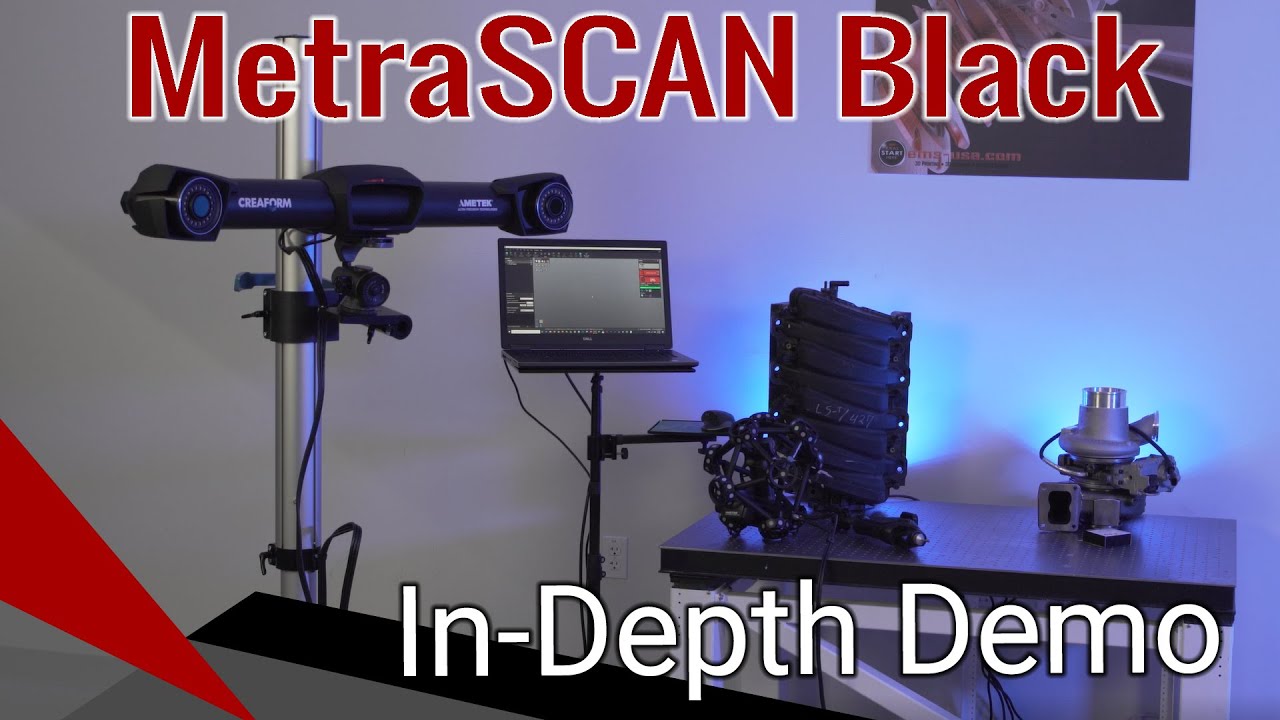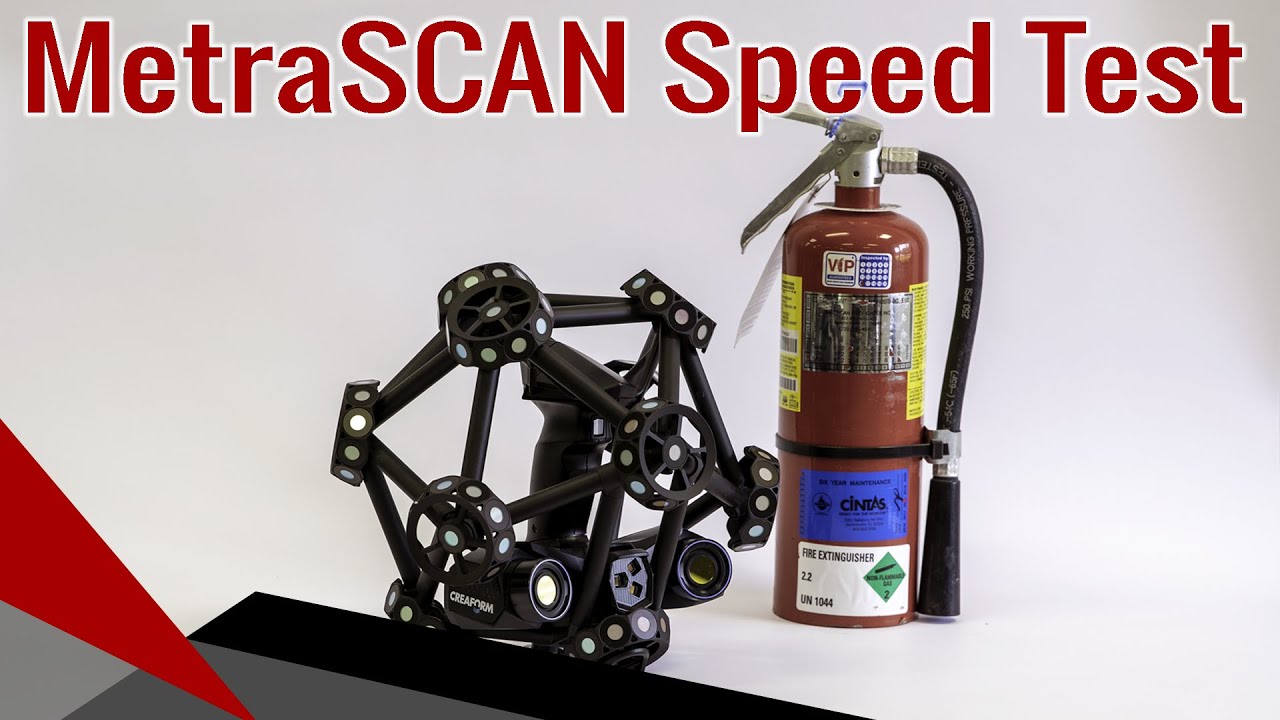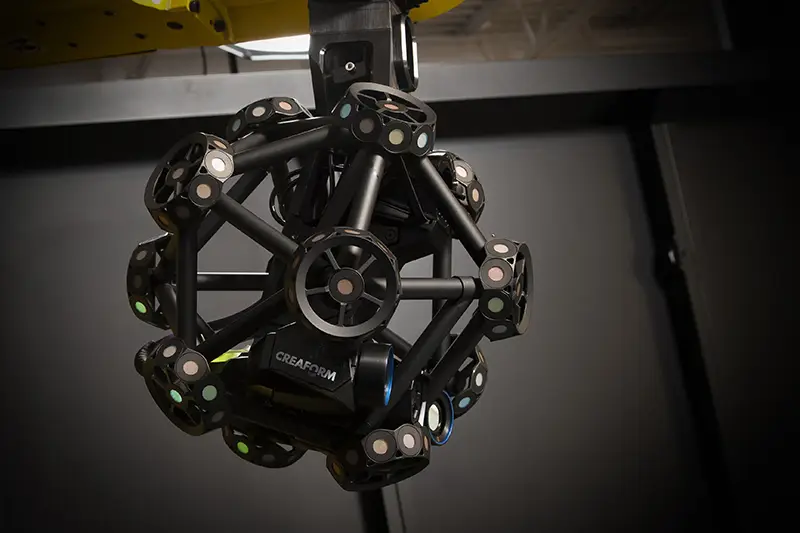
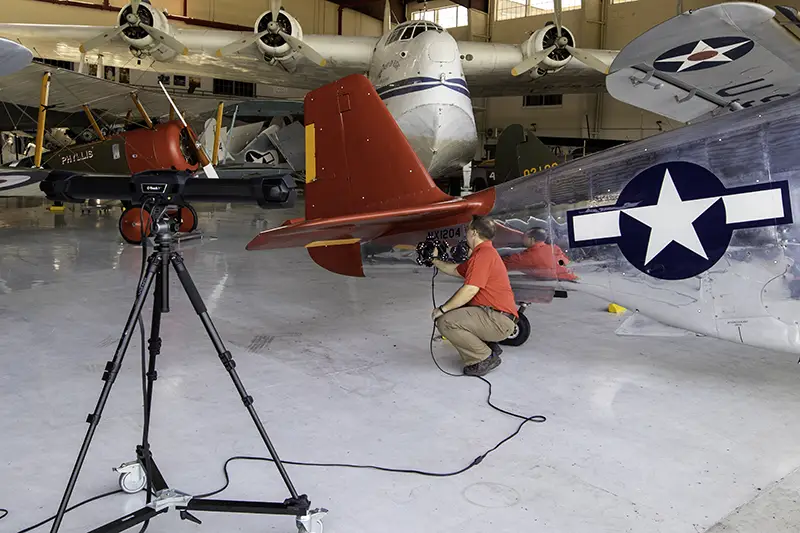
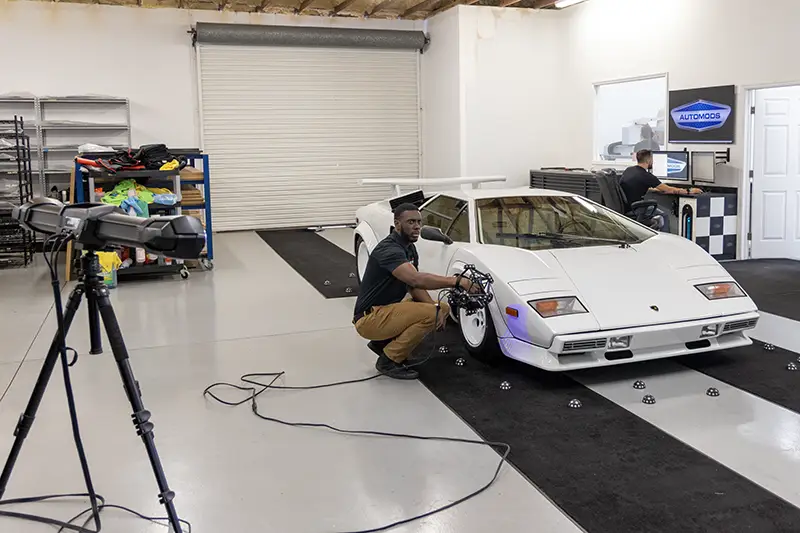
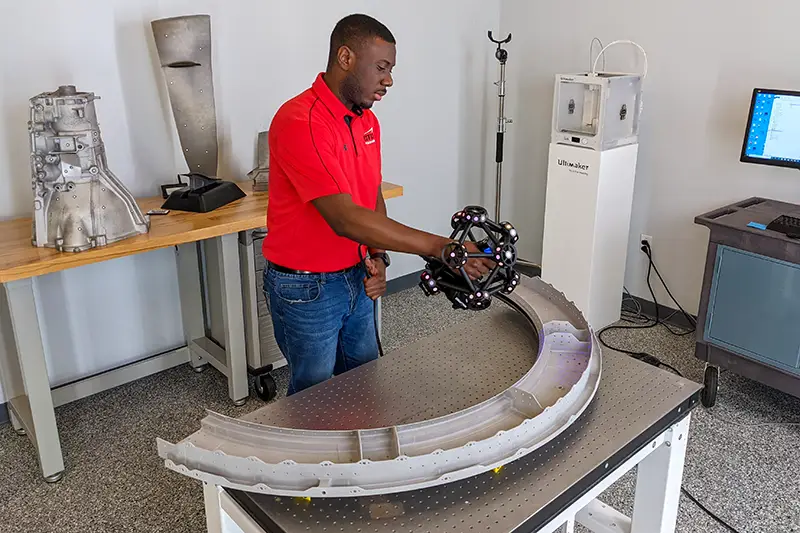
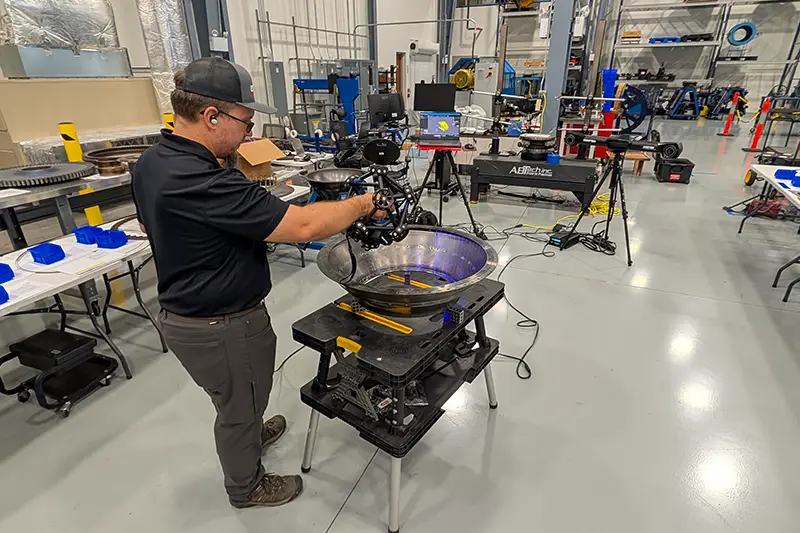
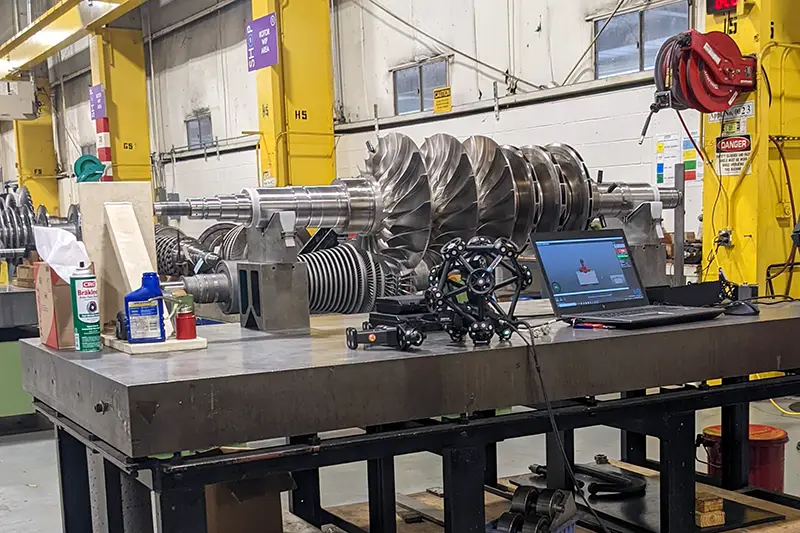
The MetraSCAN 3D is engineered for real-world production environments – not just climate-controlled labs. Designed as a portable optical CMM, it performs reliably on the shop floor where vibration, part movement, and environmental variation are common. Dynamic referencing and optical tracking deliver metrology-grade, repeatable measurements on large and complex parts, with faster setup and less rigid fixturing than traditional CMMs – ideal for in-process inspection, first-article inspection, and production validation.
Automatic Volume Extension (AVE) expands the measurement volume simply by repositioning the C-Track – no additional measurements required. Powered by advanced photogrammetry and intelligent scaling algorithms, AVE enables accurate, repeatable measurement of large parts while minimizing user intervention and eliminating common sources of human error.
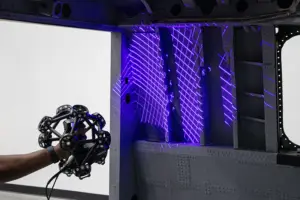
The MetraSCAN 3D delivers exceptional versatility across a wide range of part sizes, geometries, and surface finishes using a single system. Blue laser technology, a large and easily extendable measurement volume, targetless scanning capability, and optional HandyPROBE integration make it a flexible solution for scanning, probing, and inspection in demanding industrial applications – without changing equipment.