
Services
Laser Tracking
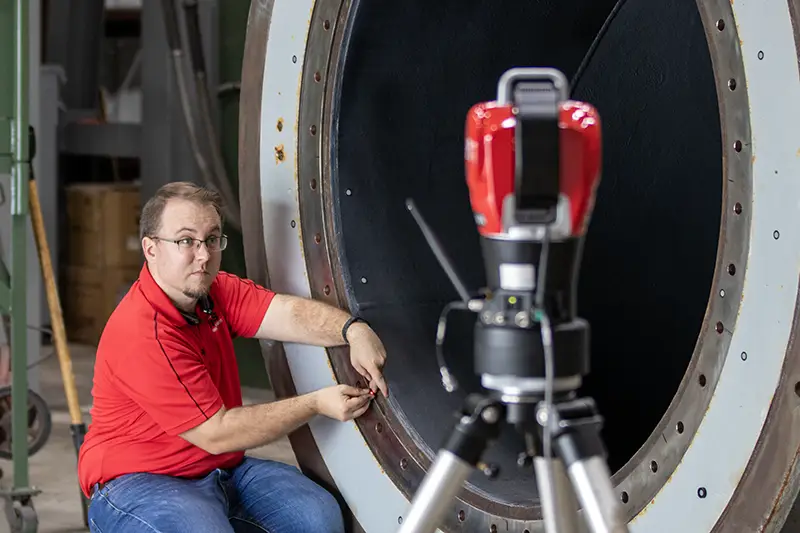
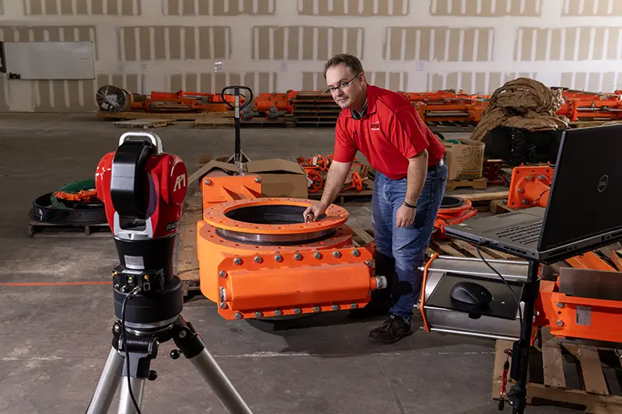
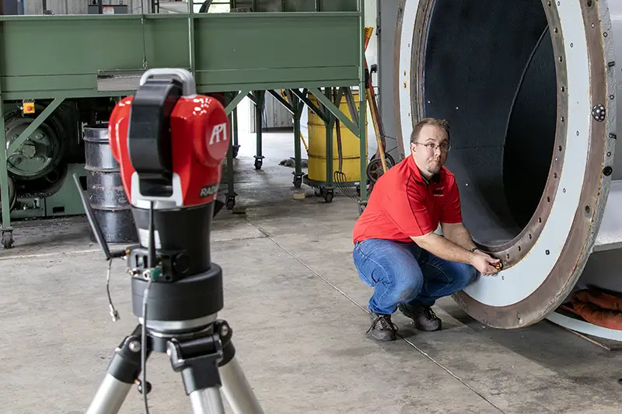
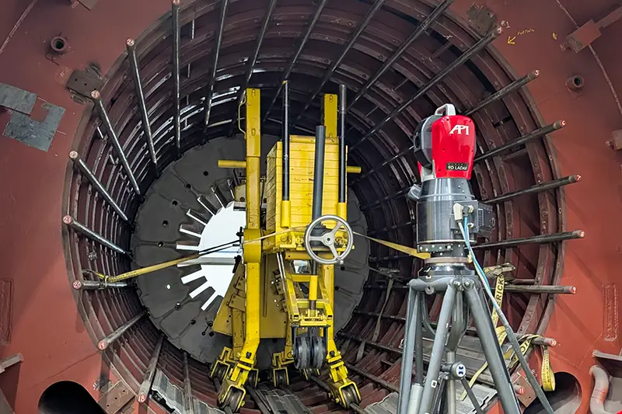
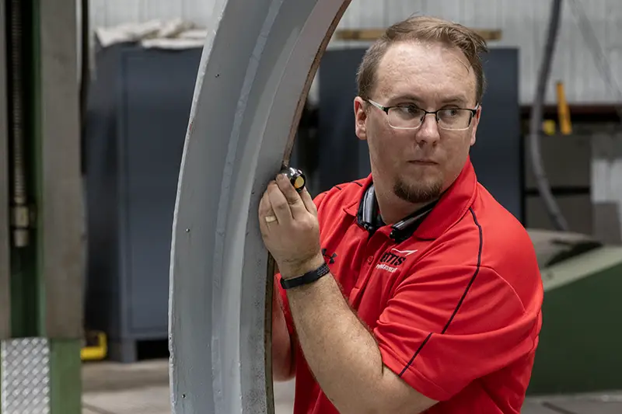
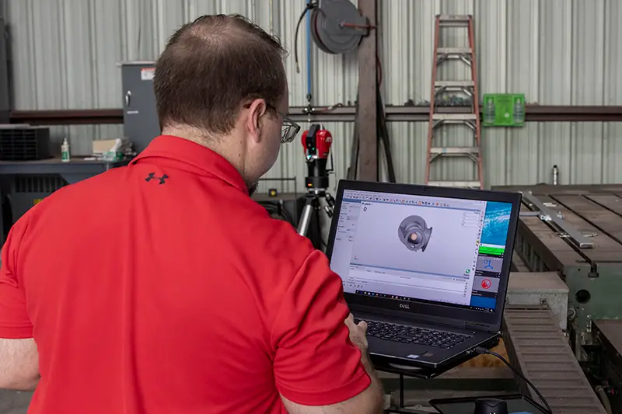
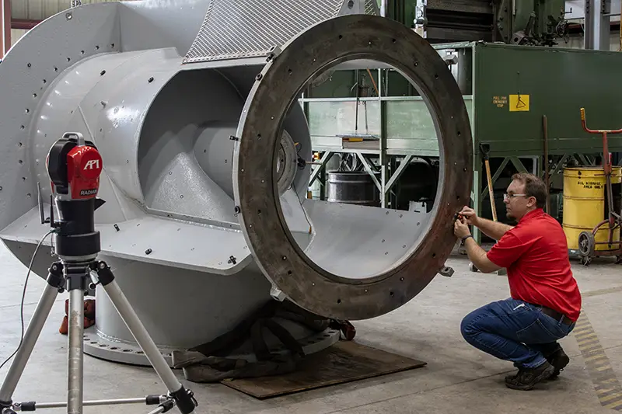
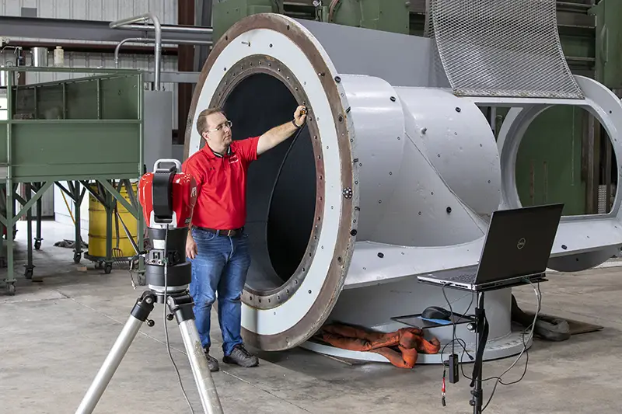
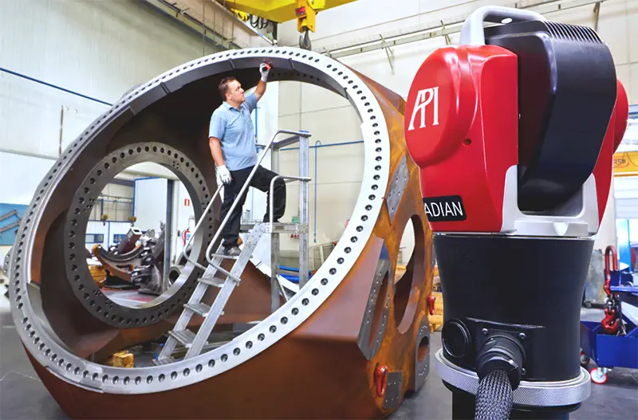
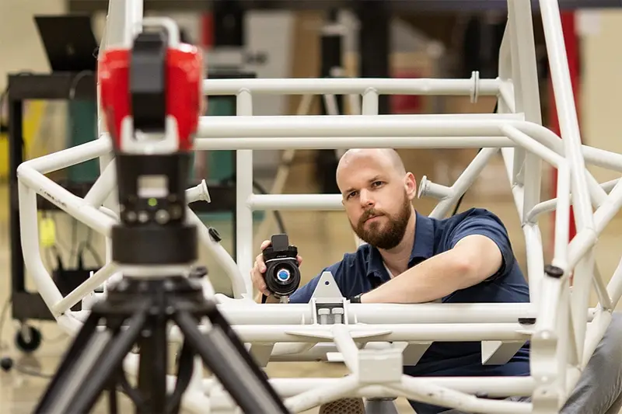
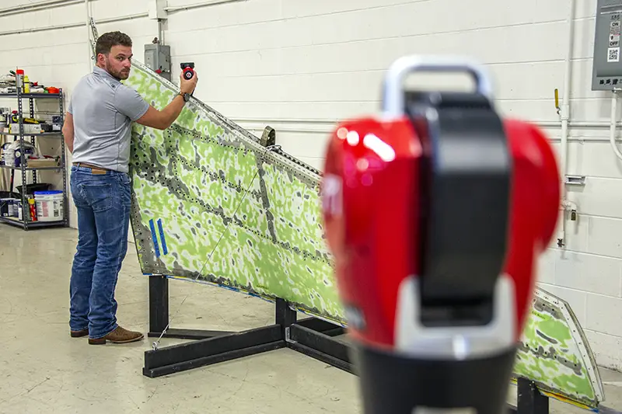
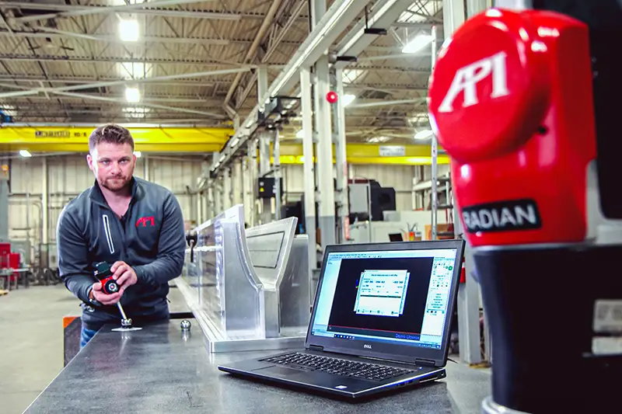
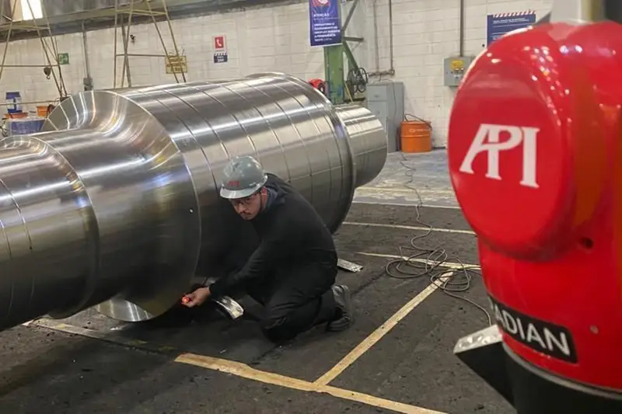
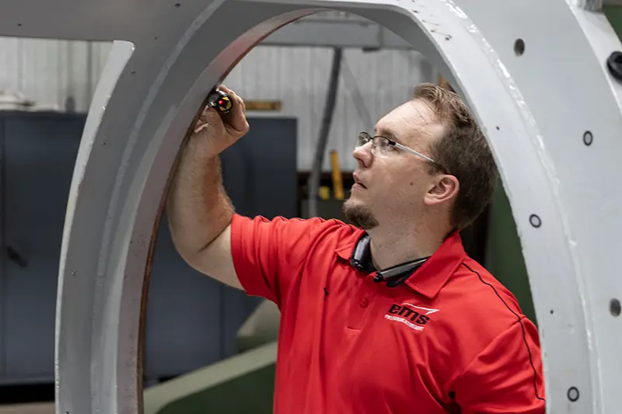
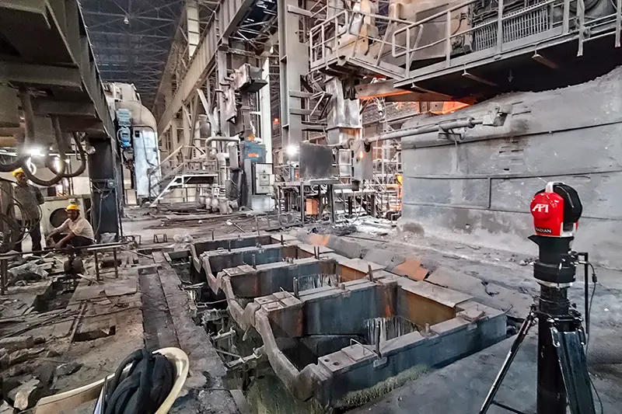
Laser tracking is a highly precise large-scale measurement technology used to inspect, align, and verify components, tooling, assemblies, and manufacturing systems with exceptional accuracy over long distances. Using advanced laser interferometry and reflector-based measurement systems, laser trackers can capture precise 3D coordinates in real time for applications including dimensional inspection, alignment, tooling certification, machine calibration, and large-scale assembly verification.
At EMS, we utilize ISO-certified and fully calibrated laser tracking equipment capable of achieving accuracies below 10 microns depending on the application and measurement volume. Laser trackers provide an extremely accurate and portable solution for measuring large components directly on the manufacturing floor, in assembly environments, or at customer facilities without the limitations of traditional fixed inspection systems.
Benefits of laser tracking include:
- Ultra-high precision measurement with accuracies below 10 microns
- Large-volume measurement capabilities over long distances
- Portable systems ideal for on-site inspection and alignment
- Real-time measurement and live alignment feedback
- Fast setup and reduced downtime compared to conventional metrology methods
- Ideal for large assemblies, fixtures, tooling, and machinery alignment
- High-accuracy inspection of aerospace, automotive, marine, and industrial components
- Support for GD&T inspection, tooling certification, and machine validation
- Seamless integration with CAD-based inspection and reporting software
- Reduced manufacturing errors, rework, and assembly misalignment
What is a Laser Tracker?
Metal Fabrication Projects
Below 10 Microns
High accuracy
ISO 17025 Certified
Calibrated equipment
Made in North America
Equipment & support
Get a Service Quote
Contact our team to discuss your project and see how 3D scanning can streamline your workflow.
Frequently Asked Questions & Technical Overview
Laser Tracker
Laser trackers are the workhorse of large-volume industrial metrology. When a part, machine, or assembly is too big to move to a CMM, a tracker brings micron-level measurement to the shop floor or the job site. They also raise practical questions before a project begins: how the system actually works, what an SMR is, how accurate the results really are, and whether it makes more sense to buy one or bring in a measurement service.
The answers below cover the questions we hear most often from quality managers, manufacturing engineers, and project leads evaluating laser tracker measurement for the first time.
01What is a laser tracker?
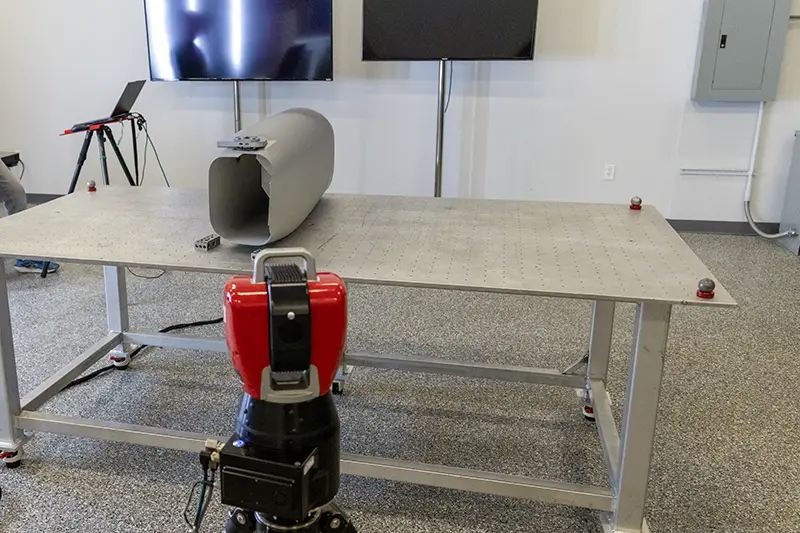
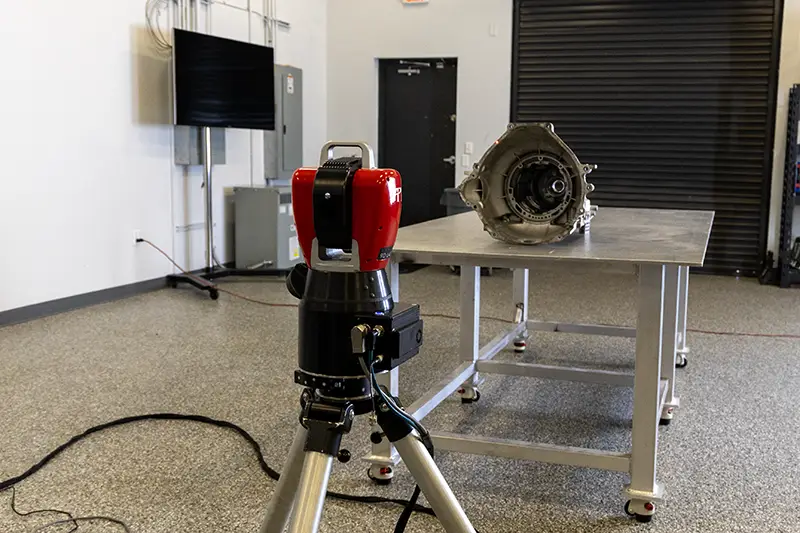
A laser tracker is a portable coordinate measuring system built for highly accurate 3D work over large distances. Rather than bringing the part to a traditional CMM, you bring the tracker to the part, machine, fixture, or assembly. It figures out the three-dimensional position of a target by measuring two angles and a distance, then feeds those coordinates into metrology software. You’ll see these systems used a lot in aerospace tooling, automotive assembly, heavy equipment, machine alignment, shipbuilding, energy projects, and other large-scale industrial metrology. The practical upside is straightforward: big components get measured where they already sit, often by a single trained operator.
02How does a laser tracker work?
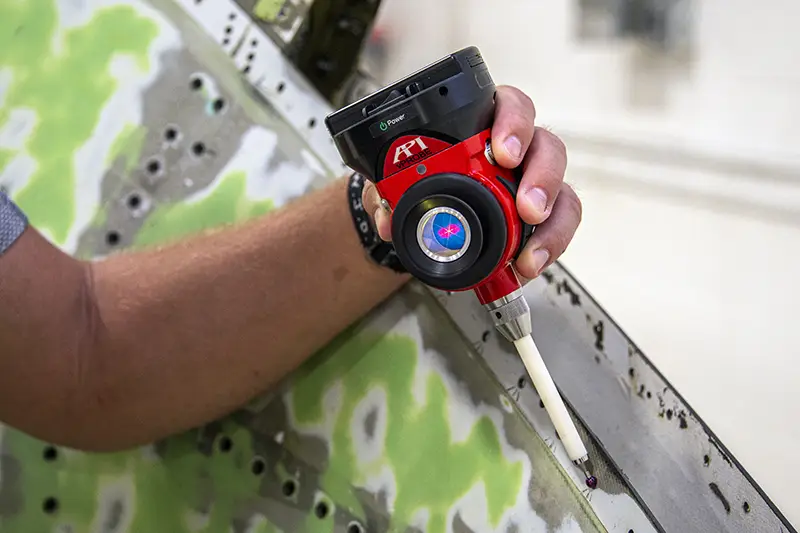
The tracker shoots a laser beam at a reflective target—most of the time a spherically mounted retroreflector, or SMR. The SMR bounces the beam straight back along the same path. Inside the tracker, encoders measure the horizontal and vertical angles while an interferometer or absolute distance meter (ADM) measures how far away the target is. Software combines those readings into an X, Y, and Z coordinate. As the operator moves the SMR from point to point, the tracker follows it and builds a precise record of features, locations, alignments, and dimensional relationships. In plain terms, it’s a very accurate portable 3D measuring system designed for large work.
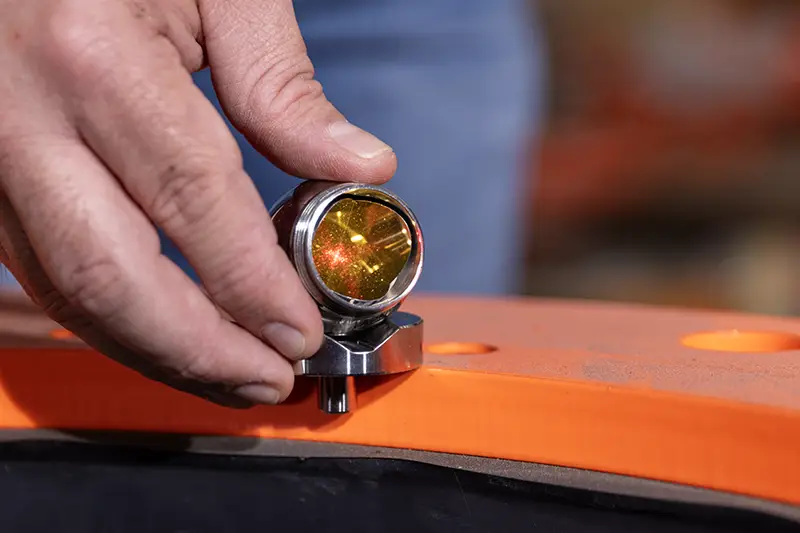
03What is an SMR, and why is it used with a laser tracker?
An SMR is a precision steel sphere with a retroreflector inside. The optical center of that reflector sits at the geometric center of the sphere, so the measurement stays tied to a known point even when you rotate the ball in a nest or hold it against a surface. SMRs come in different diameters and accuracy grades; the 1.5-inch size is the most common. You can use them freehand, drop them into magnetic nests, mount them on tooling, or attach them to fixtures for repeatable work. Cleanliness and handling matter. Dirt, damage, temperature swings, or the wrong target compensation can throw results off.
04How accurate is a laser tracker?
Laser trackers can deliver micron-level performance, but there’s no single accuracy number that fits every job. Real-world uncertainty depends on the tracker model, the target, distance, geometry, environmental conditions, how stable the setup is, operator technique, and the specific feature you’re measuring. Distance and angular errors also contribute differently as the measurement volume gets bigger. A good provider will look at the manufacturer’s specs and then build a measurement strategy around the tolerance that actually matters for your part. For critical inspection work, the better question isn’t just “How accurate is the tracker?” It’s “What measurement uncertainty can we actually achieve for this part, in this environment, with this setup?”
05What can a laser tracker measure?
Laser trackers are a strong fit for large parts and assemblies that are hard or impossible to put on a fixed CMM. Typical work includes aircraft structures, body-in-white tooling, molds and dies, machine tools, industrial presses, turbine components, large fabrications, robot cells, fixtures, jigs, rail vehicles, ships, and heavy equipment. They can measure discrete surface points, hole locations, datums, tooling balls, level and alignment, flatness, straightness, position, orientation, and movement over time. With the right probe or scanning accessory, a tracker can also reach features you can’t touch directly with an SMR.
06What are the most common laser tracker applications?
The jobs you see most often are large-part inspection, machine installation and alignment, assembly guidance, tooling verification, robot calibration, fixture certification, deformation monitoring, and reverse engineering. During alignment, live coordinates let technicians adjust a machine or component while watching the numbers change in real time. During inspection, measured points get compared with a CAD model or drawing to show whether the part conforms. For tooling and fixtures, periodic laser tracker checks can catch movement, wear, or damage before it starts affecting production. The technology is especially useful when you have to hold accuracy across a large measurement volume.
07What is the difference between a laser tracker and a laser scanner?
A conventional laser tracker is at its best when the job needs very accurate discrete points, long-range alignment, or real-time positioning. A 3D laser scanner grabs dense surface data—often millions of points—much faster, so it tends to be better for complex shapes, full-surface deviation maps, and reverse engineering. The tradeoff is that a scanner usually doesn’t match a tracker’s single-point accuracy over a large volume. A lot of projects use both: the laser tracker sets up an accurate global coordinate framework, and the scanner fills in the detailed surface geometry. Some newer tracker systems also support scanning accessories or direct scanning, so the line between the two isn’t as sharp as it used to be.
08How is a laser tracker different from a portable arm or traditional CMM?
A traditional CMM gives excellent controlled-environment inspection, but the part has to fit inside the machine. A portable measuring arm can capture probing or scanning data around medium-sized parts, yet its reach is limited by arm length and how you reposition it. A laser tracker can work across a much larger volume while still being portable enough for shop-floor or field use. It’s often the better choice for large assemblies, long baselines, machine alignment, and measurements made right at the equipment. The right system depends on part size, tolerance, how dense the data needs to be, access, environment, and whether the part can be moved.
09Does a laser tracker require a clear line of sight?
Yes. The tracker has to keep an optical path open to the SMR, probe, or other tracked target. A person, machine component, cable, or structural obstruction can break the beam. Modern trackers can automatically search for and reacquire a target, which cuts down on lost time, but good planning still helps. You may need to pick a better tracker location, measure from multiple stations, use reference points to relocate the instrument, or switch to a 6DoF probe for hidden features. On a crowded shop floor, line of sight is one of the first practical issues to sort out before the job starts.
10What is 6DoF measurement, and when is it useful?
Six degrees of freedom, or 6DoF, means the system figures out both the position and the orientation of a tracked probe or accessory. Standard SMR measurement only gives you the location of the reflector center. A 6DoF probe adds rotational information, so the operator can touch points with a probe tip while the tracker watches targets on the probe body. That makes it possible to measure deep holes, hidden surfaces, recessed features, edges, and spots where you can’t put an SMR directly. It also opens up more assembly guidance, tooling inspection, and complex large-part measurement work.
11Can a laser tracker measure moving objects or support real-time alignment?
Yes. One of the biggest practical advantages of laser tracker metrology is the ability to follow a moving target and show changing coordinates in real time. During machine alignment or large assembly, a technician can adjust a component while the software shows whether it’s heading toward the required position. Trackers are also used for dynamic measurement, robot performance testing, motion studies, and watching deformation under load. The achievable rate and accuracy depend on the tracker, software, target, speed of motion, and the application itself, so dynamic projects are worth reviewing carefully before testing starts.
12How do temperature and shop-floor conditions affect laser tracker measurements?
Temperature, humidity, air pressure, vibration, air movement, direct sunlight, dust, and thermal gradients can all influence large-volume metrology. Temperature is especially important because both the instrument and the object being measured expand or contract. Modern trackers often use environmental sensors and compensation, but compensation doesn’t fix an unstable setup or a part that’s changing temperature unevenly. Good practice includes letting equipment stabilize, using a rigid stand, staying away from heat sources and strong airflow, monitoring the environment, protecting the optical path, and documenting conditions. For tight tolerances, environmental planning is part of the measurement—not something you add at the end.
13What software is used with a laser tracker?
A laser tracker supplies coordinate data; metrology software turns that data into something useful. Depending on the project, software may align measured data to CAD, construct features, compare actual versus nominal dimensions, guide assembly, calculate geometric tolerances, monitor live position, create color maps, and generate inspection reports. Common platforms support multiple brands and types of portable metrology equipment, while manufacturer-specific packages may give tighter integration with certain tracker functions. Software capability, licensing, reporting needs, operator experience, and compatibility with existing CAD and quality systems should all factor into the decision when you’re choosing a laser tracking solution.
14How often does a laser tracker need calibration and maintenance?
Follow the manufacturer’s recommended calibration interval and the requirements of your quality system. Many organizations stick with an annual accredited calibration, but usage, transportation, environmental exposure, customer requirements, and internal procedures can justify a different schedule. Operators should also run routine checks before or during work, inspect cables and mounts, keep optics and SMRs clean, protect the instrument during transport, and verify performance after a shock or any suspected problem. A current calibration certificate doesn’t replace good field checks. Traceability, documented verification, proper target care, and trained handling are all part of reliable laser tracker measurement.
15Should we buy a laser tracker, rent one, or hire laser tracker measurement services?
Buying makes sense when the workload is steady, the company can train and keep operators, and the equipment will get used often enough to justify calibration, software, maintenance, and support costs. Renting can work well for a short project, temporary capacity, or evaluating a system before you commit. Laser tracker services are often the best fit for occasional jobs, urgent measurements, specialized alignment, or projects where you need an experienced team and complete reporting right away. The honest calculation has to include more than the hardware price—factor in software, accessories, training, calibration, productivity, travel, downtime risk, and the cost of a bad measurement.
16How do I choose the right laser tracker or laser tracker service provider?
Start with the application rather than the brand name. Define the measurement volume, required tolerance, features that need to be inspected, line-of-sight limitations, environment, desired reporting, and whether you need probing, scanning, automation, or dynamic measurement. Then compare tracker accuracy specifications, range, portability, target options, 6DoF capability, environmental compensation, software support, service coverage, and operator training. When you’re choosing a service provider, ask about relevant project experience, calibration traceability, measurement planning, data security, deliverables, and how uncertainty will be managed. EMS 3D can help evaluate laser tracker equipment or provide on-site laser tracker measurement, alignment, inspection, and large-scale metrology services based on the actual job requirements.
