
Project Stories · Construction 3D Scanning
3D Scanning for the Construction Industry: From As-Built Measurements to Custom Fabrication
Nine projects where capturing existing conditions gave fabricators the data to build custom components that fit the first time.
Custom construction depends on components fitting the structure that actually exists. A curved metal roof, a stone staircase, or an ornate bronze door can be difficult to measure with a tape measure alone. Small differences in curvature, elevation, and alignment can become expensive problems when the finished pieces arrive on site.
3D scanning for the construction industry helps close that gap. At EMS3D, we capture existing conditions and turn the measurements into digital information that fabricators can use to design and manufacture custom components. Our construction projects range from luxury residential interiors to historic public buildings and bridge restoration.
The value comes from using those measurements before fabrication begins. When the model reflects the actual building, manufacturers can account for irregularities early, prepare components offsite, and reduce the amount of fitting and adjustment needed during installation. The following projects show how that approach works in practice.
Turning Existing Conditions into Useful CAD Models
A design drawing describes the intended structure. An as-built model describes what is there. Those two versions can differ, particularly in older buildings, poured concrete structures, and spaces with complex architectural features.
3D scanning captures the geometry of the existing surfaces. Depending on the project, we use long-range scanning to document a larger structure or high-resolution scanning to capture fine surface detail. We then develop the CAD model or processed surface data needed for the next step in the fabrication workflow.
The modeling decisions matter as much as the measurements.
A roof model may need to preserve dips and uneven areas so replacement panels fit. A historic stone replica may need digital sculpting to reconstruct detail that has deteriorated. The right deliverable depends on what the contractor is trying to build.
Custom Metal Roofing at the University of Tampa
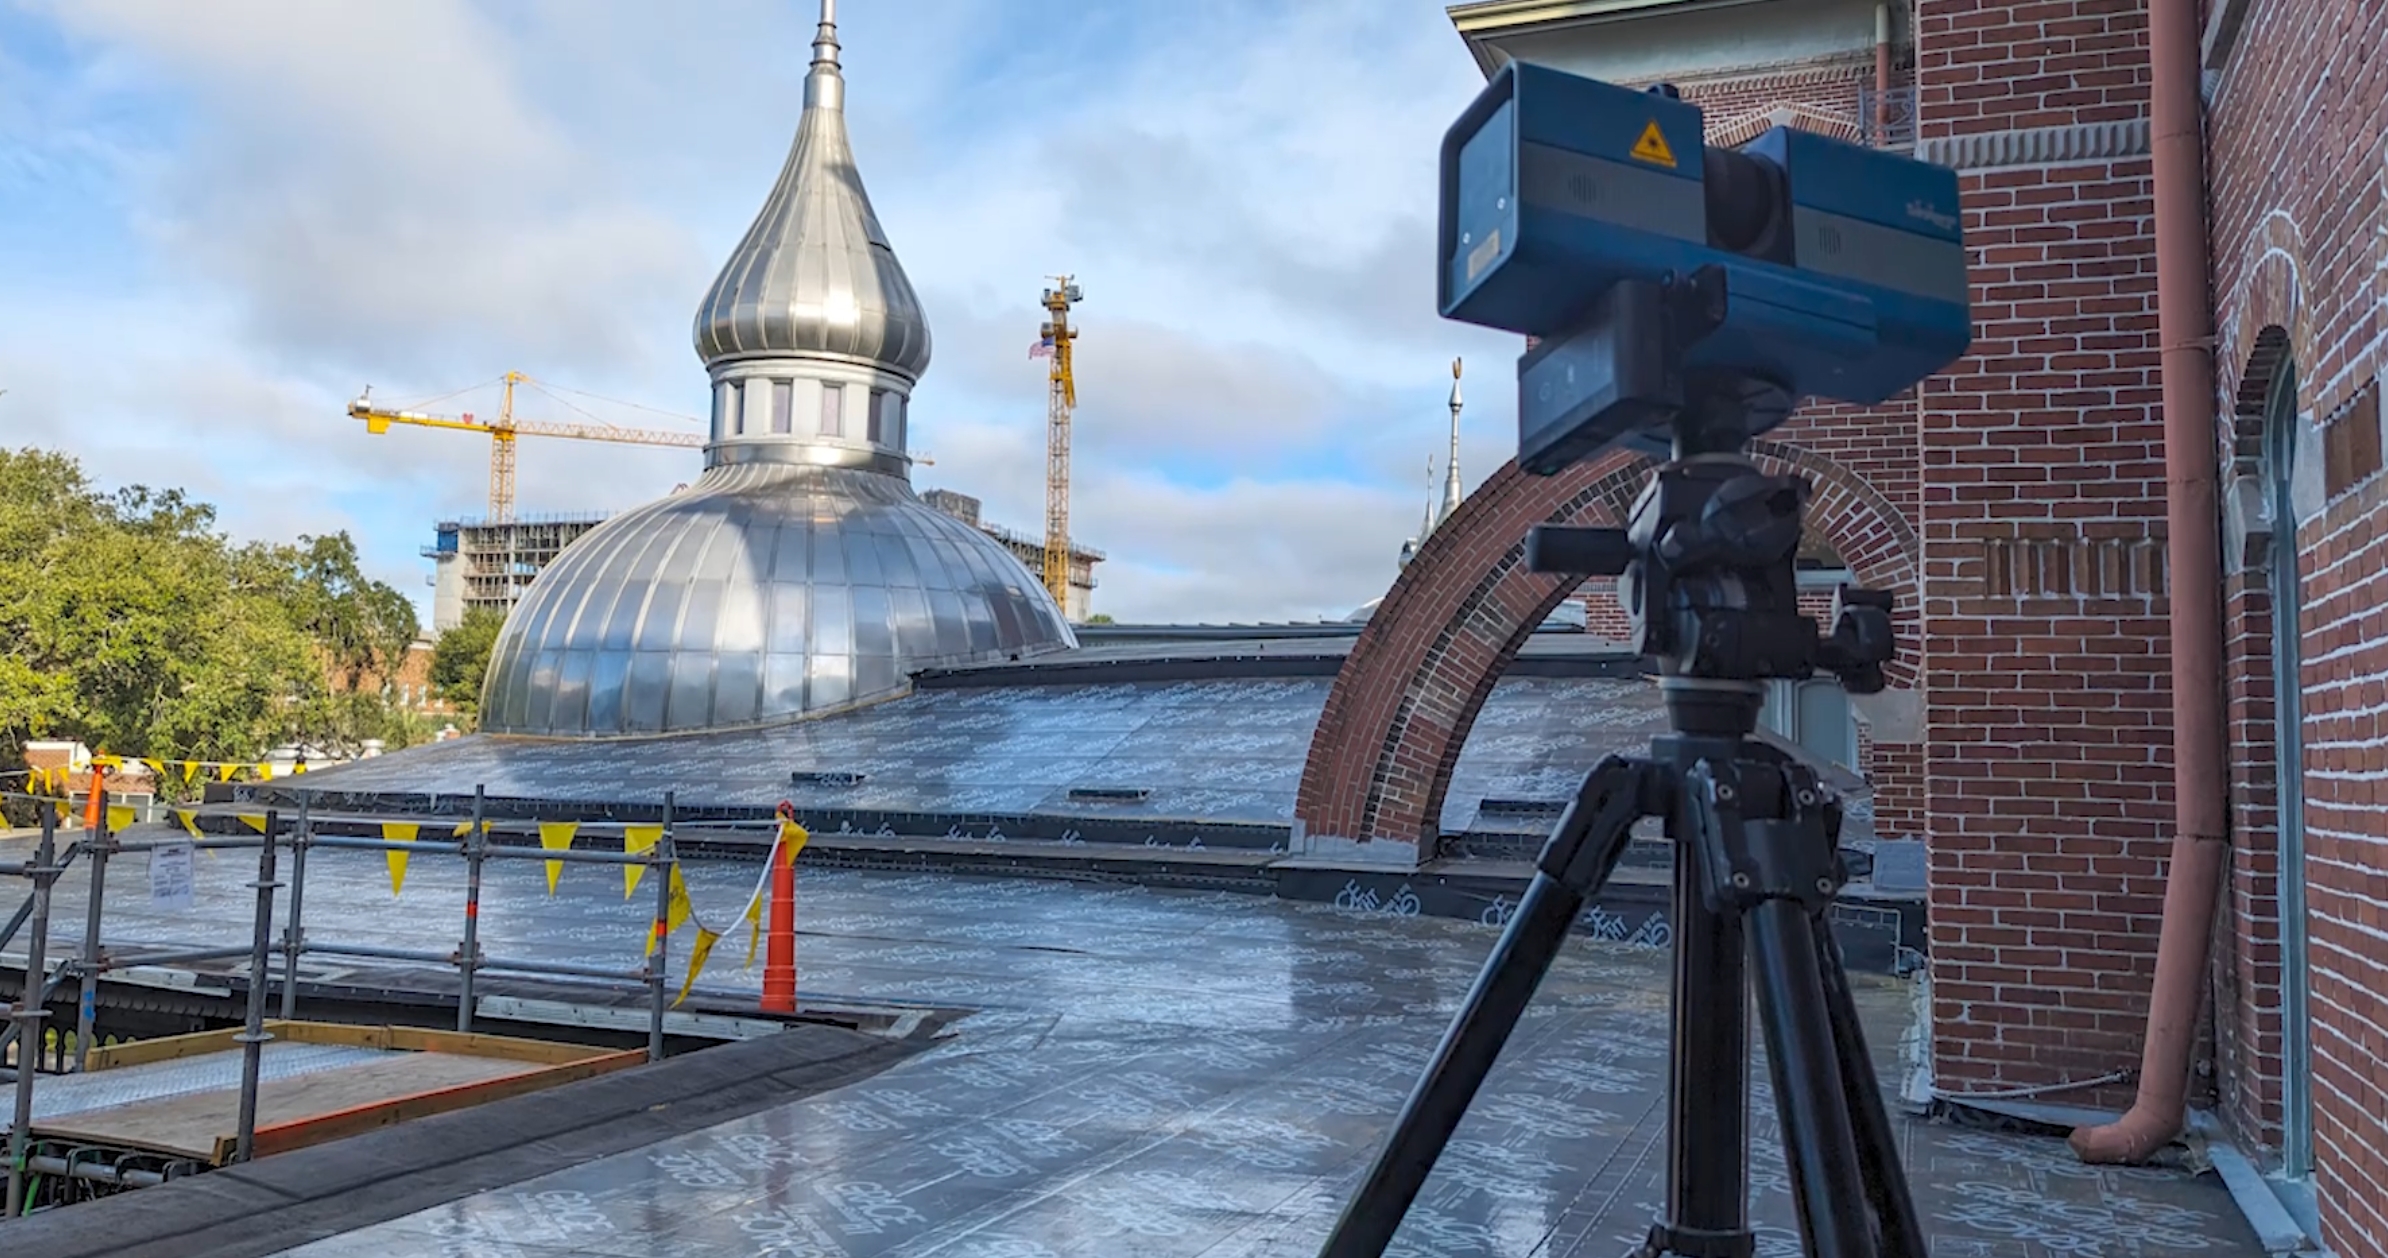
A custom roofing company contacted EMS3D for help replacing the complex metal roof at the University of Tampa’s iconic Plant Museum. The curved roof and its distinctive spires presented a difficult fabrication challenge. With a structure dating to 1891, the contractor also had to work with existing geometry that was far from perfectly straight or uniform.
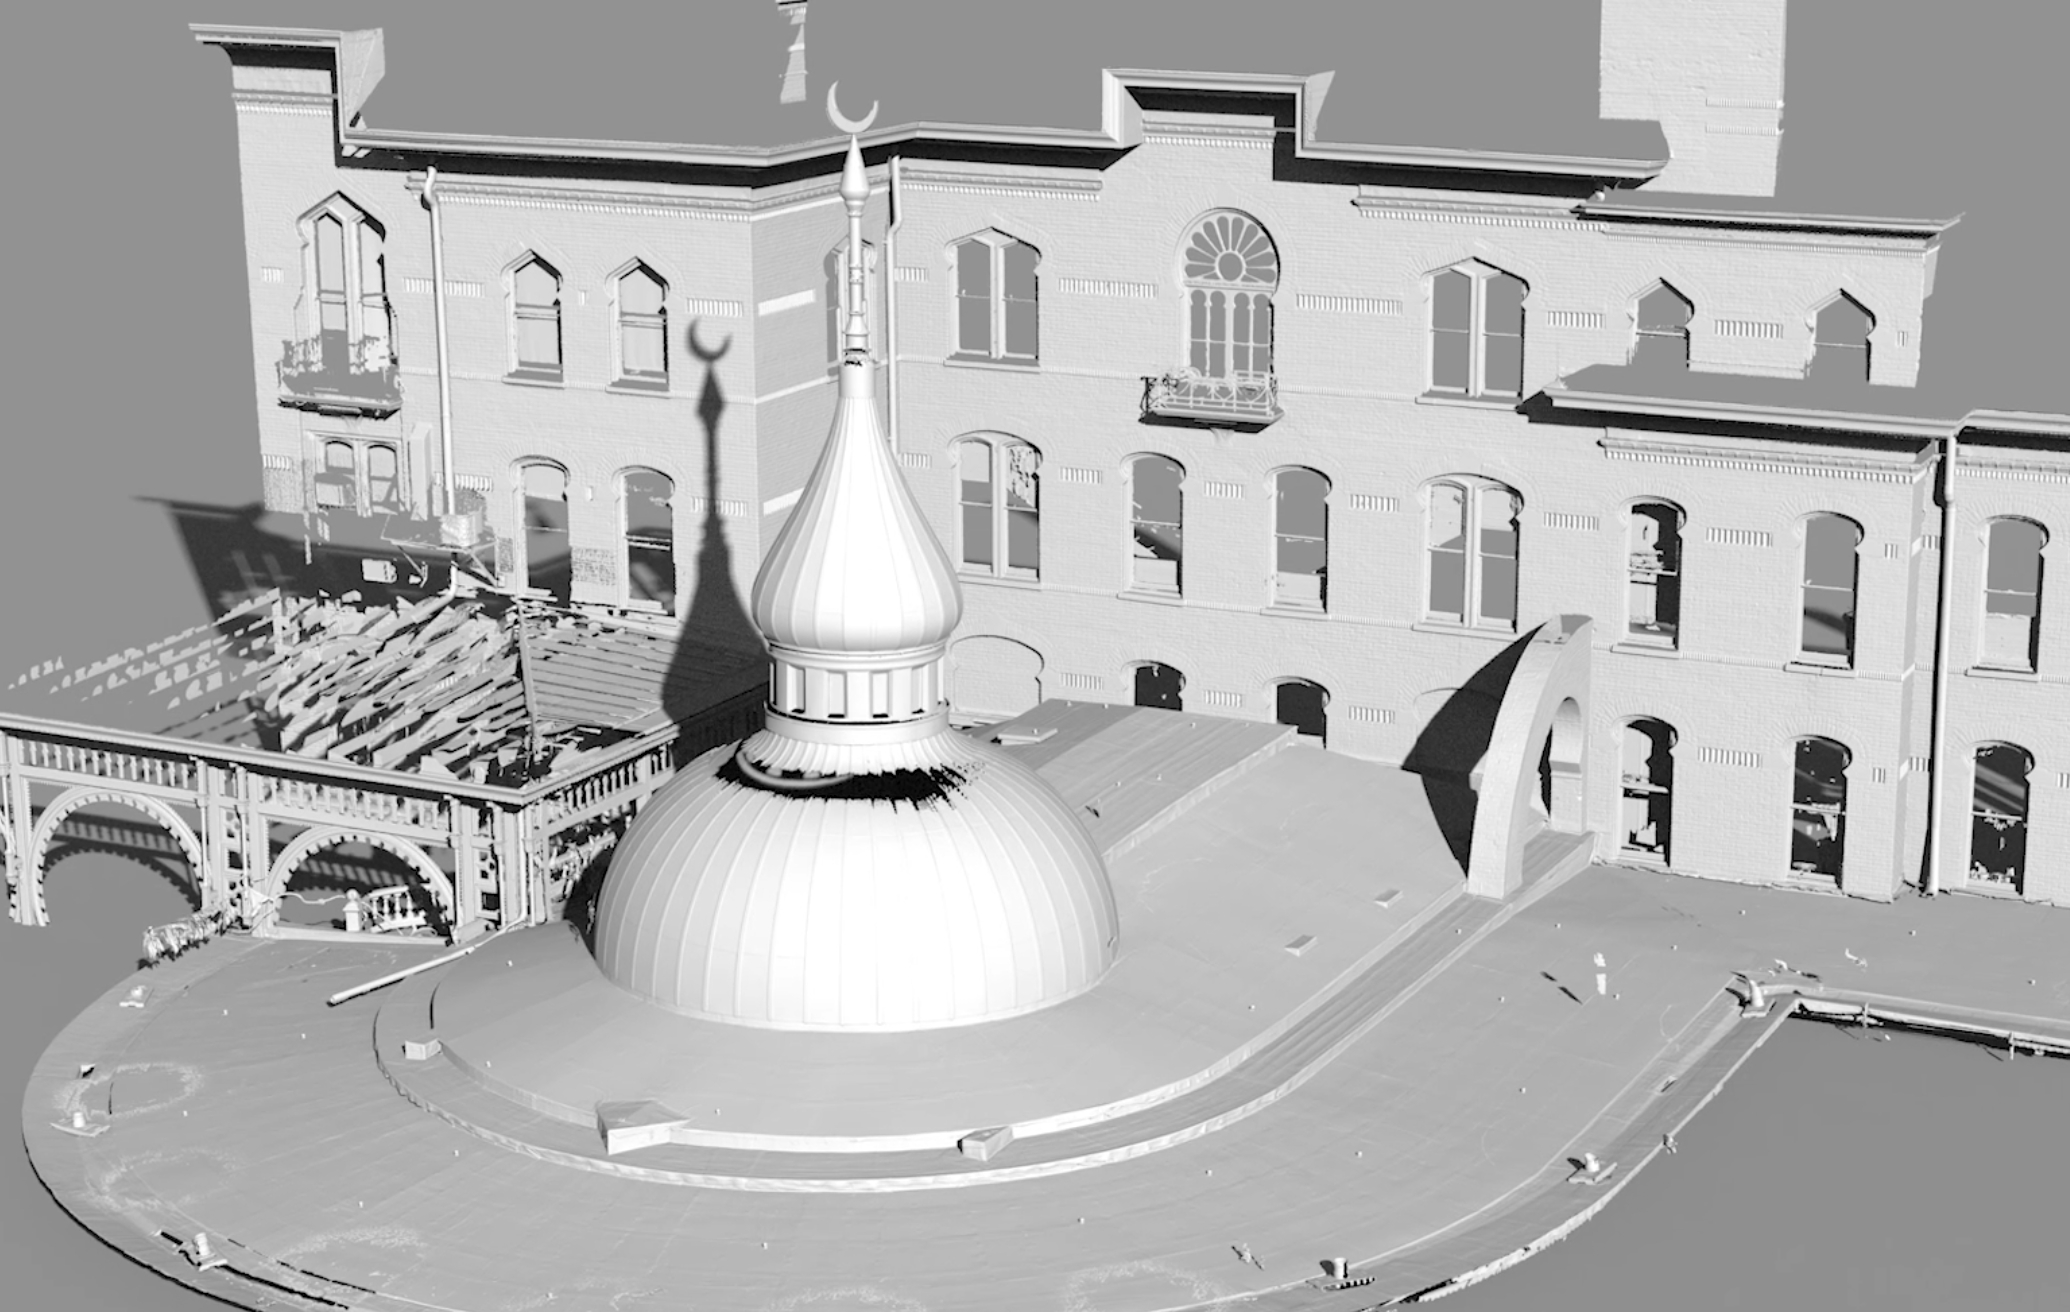
After the original roofing was removed and the new underlayment installed, we used metrology-grade long-range 3D scanners to document the roof in detail. The on-site scanning took a matter of hours. We then created a CAD model that retained the roof’s actual dips and imperfections rather than smoothing them into an idealized shape.
That model gave the manufacturer the information needed to pre-cut and fabricate the metal panels offsite. The panels fit during installation without incorrect cuts or misfitting pieces. Moving the fabrication work offsite reduced the amount of manual work required on the roof and helped speed installation.
Prefabricated Stonework for a Custom Waterfront Home
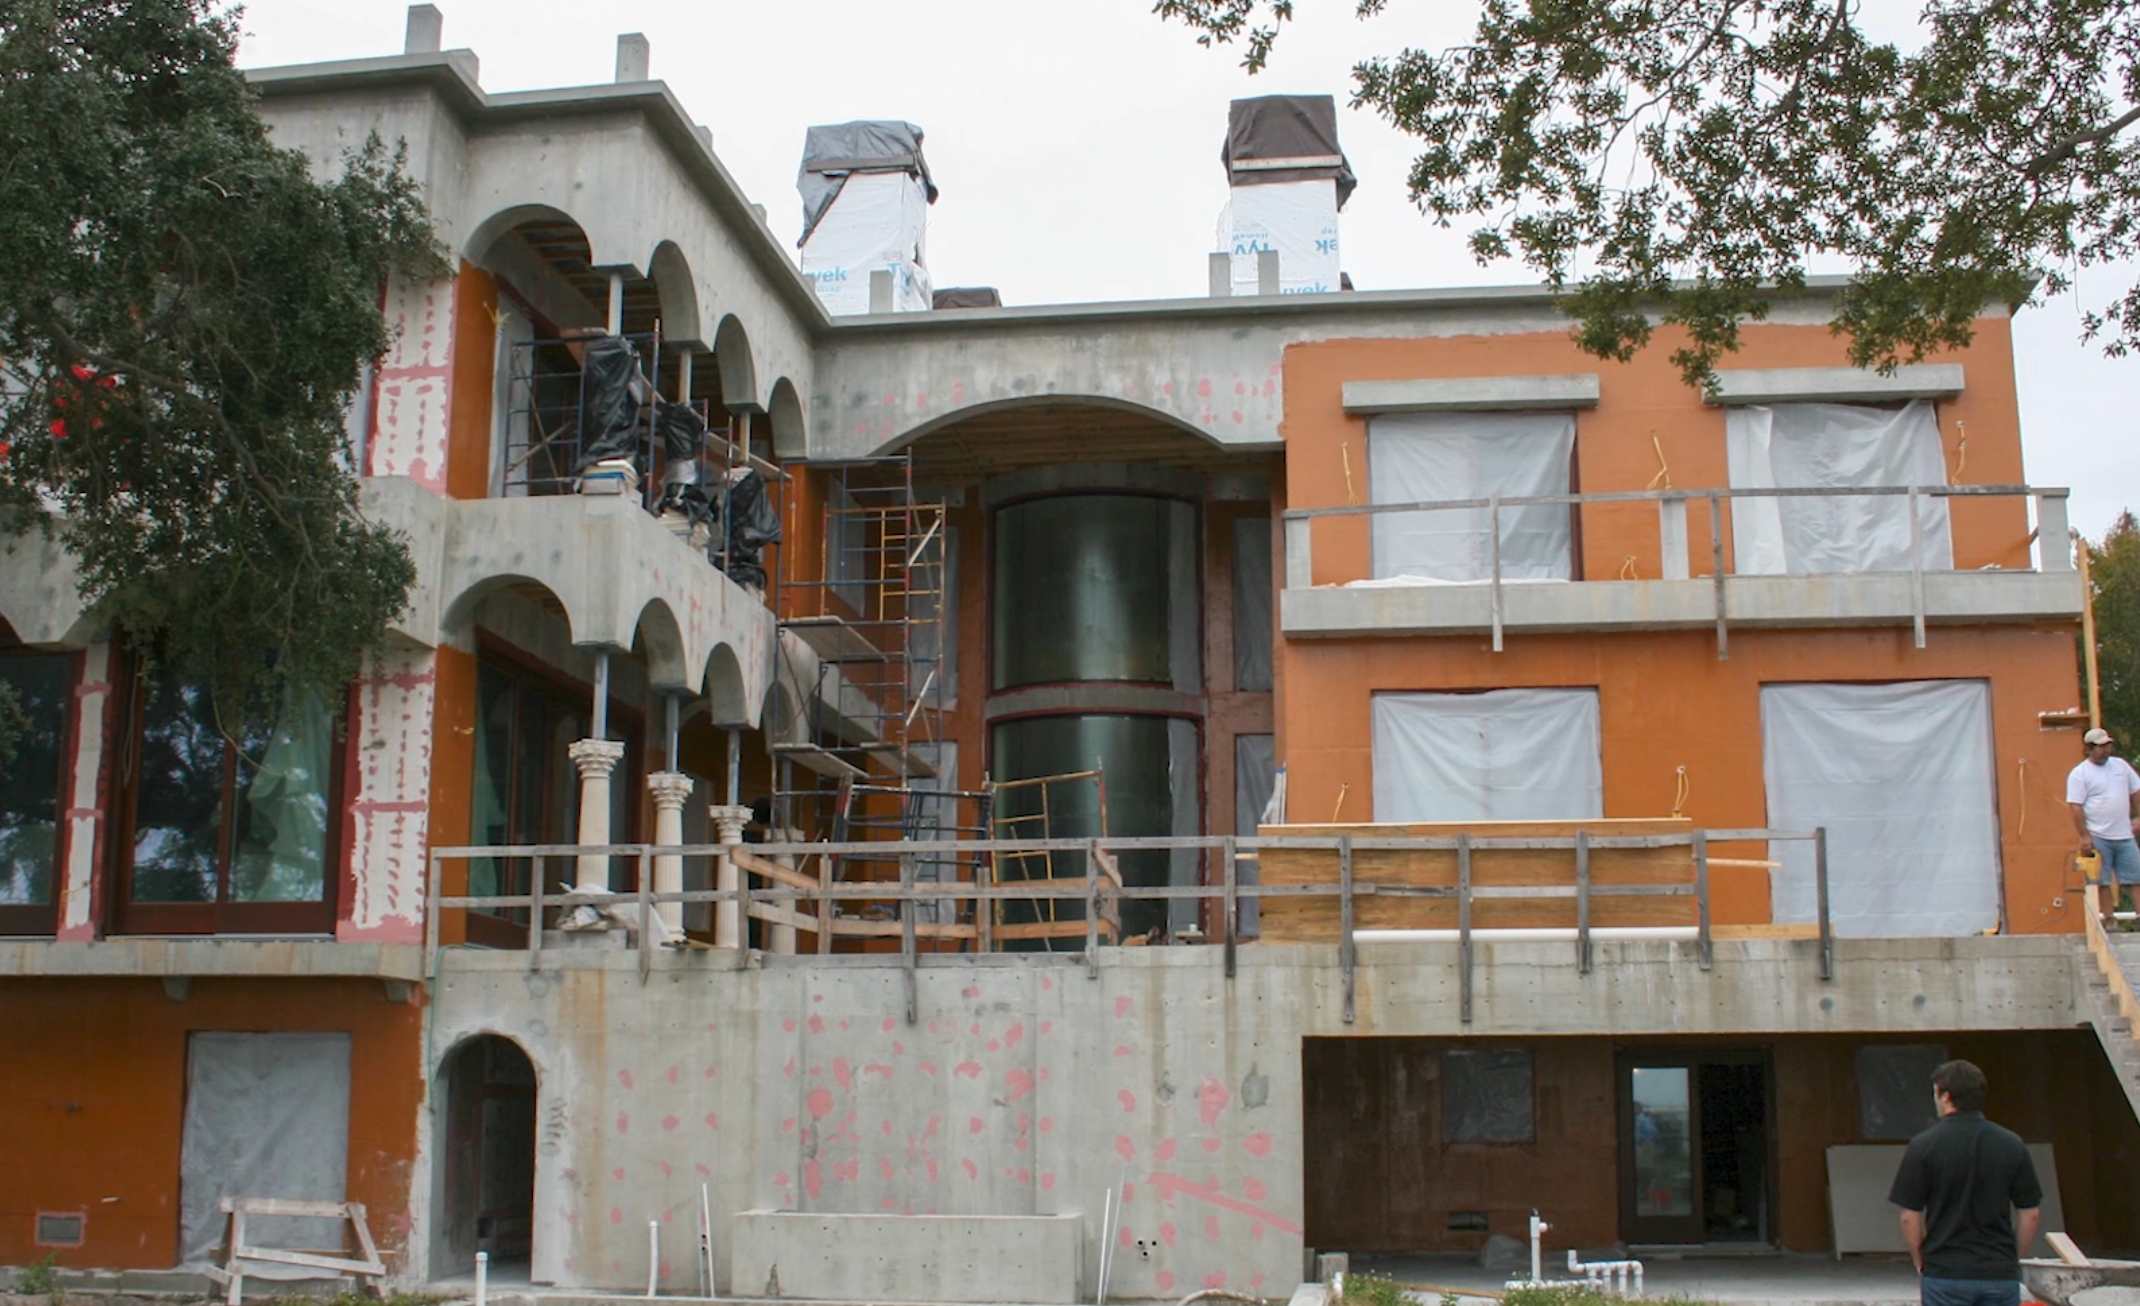
For a large custom residence under construction, the homeowner wanted exterior stonework fabricated overseas and shipped to the United States for installation. That made accurate measurements especially important. Once the stone had been manufactured and transported, correcting a dimensional problem would be much more difficult than adjusting the design beforehand.
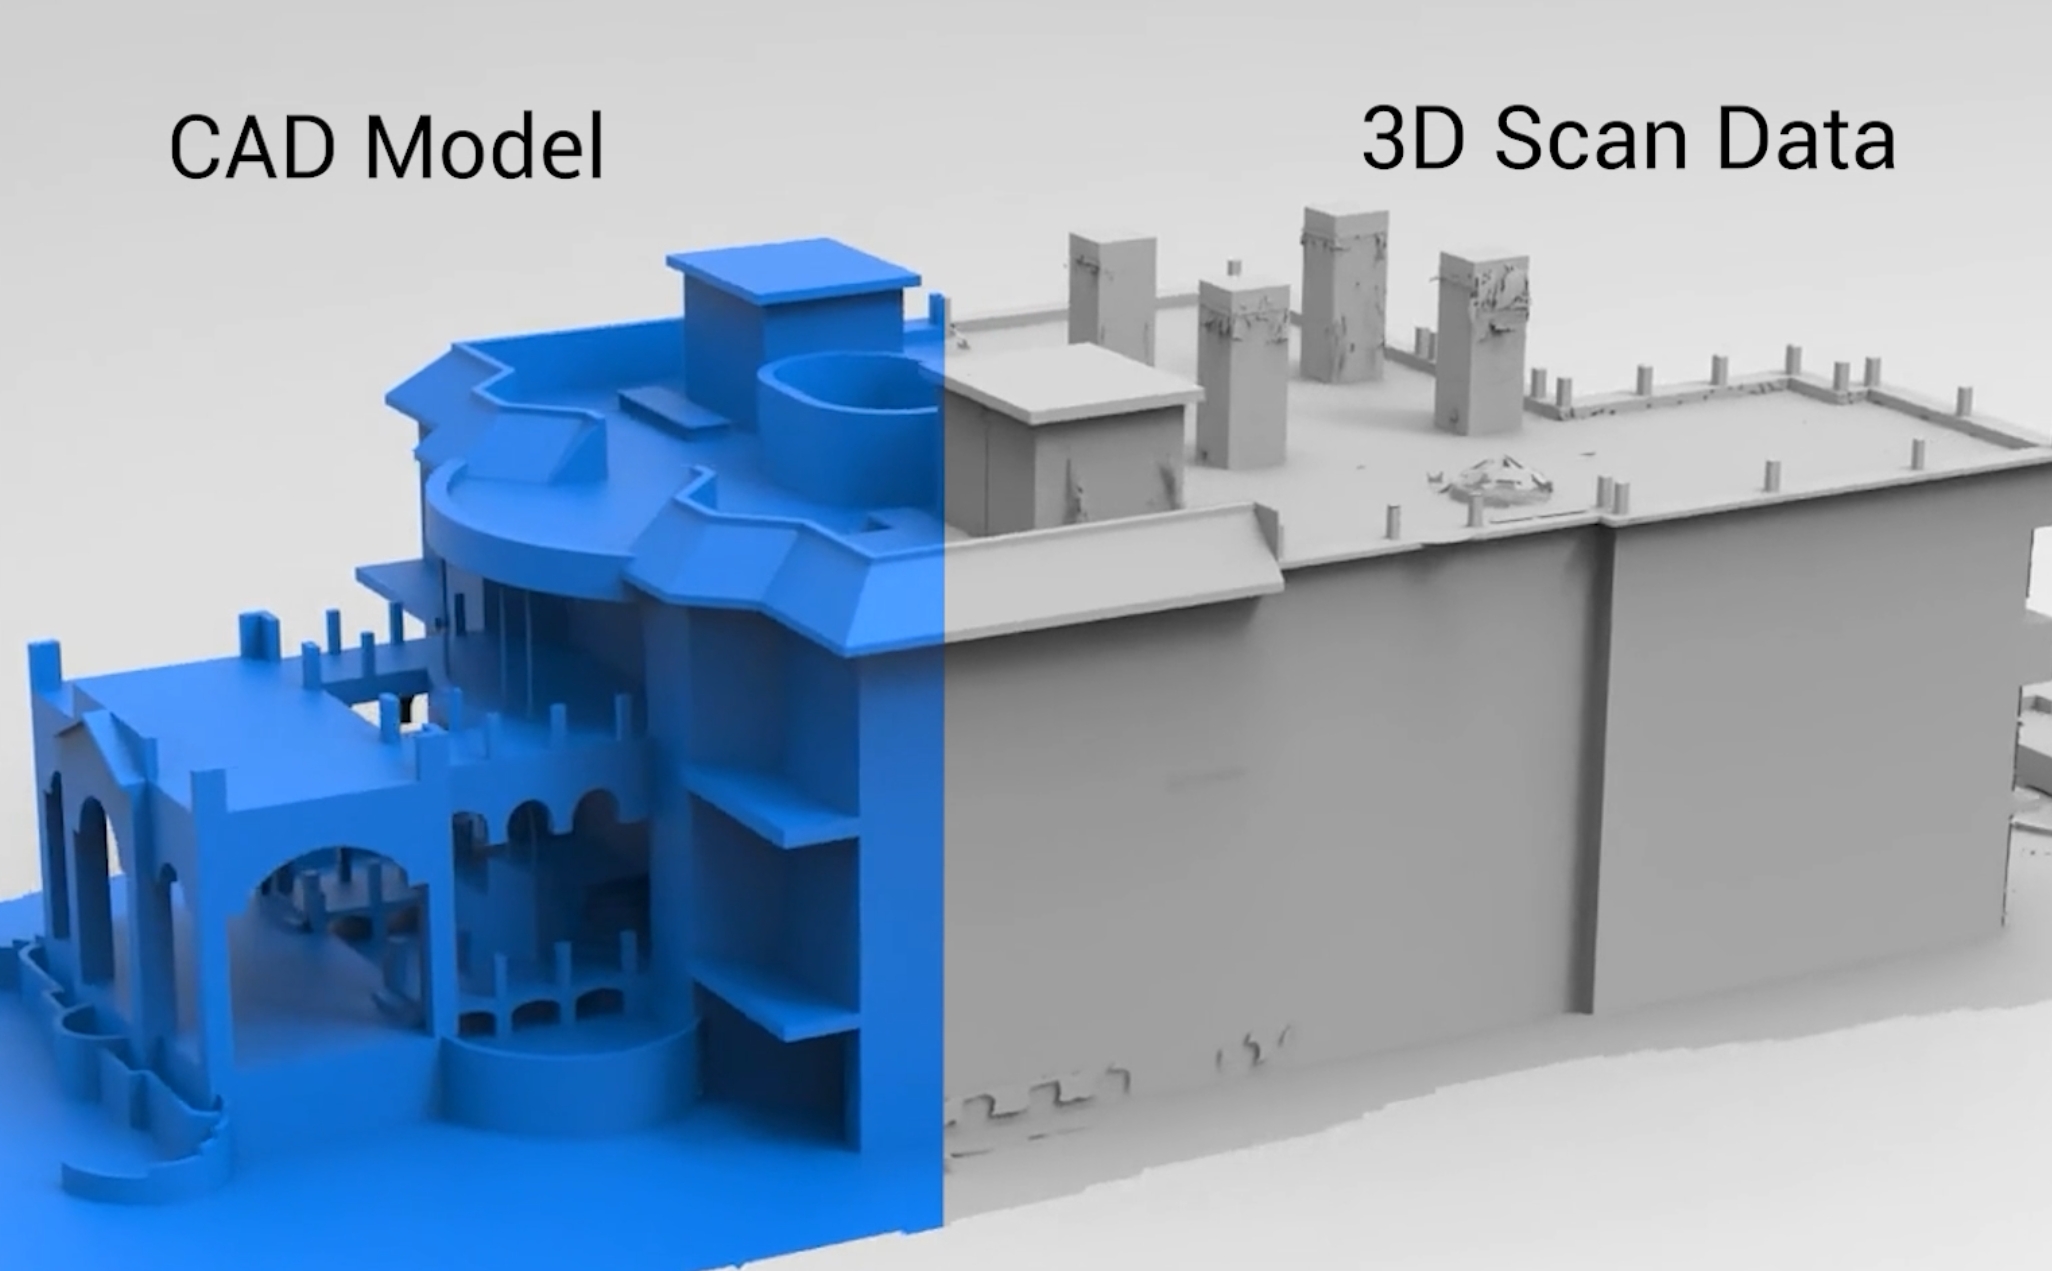
EMS3D scanned the roughed-in poured concrete structure and built a CAD model of the as-built conditions. The scope included the exterior and roof, the pool, and a large interior staircase. The model followed the structure as it existed, including areas that were out of square.
One notable finding was a main staircase opening that was nearly two inches out of square. Accounting for that condition in the model allowed the stonework to be fabricated for the actual opening. When the shipment arrived, the sections aligned as intended. The project demonstrated how construction 3D scanning can support remote fabrication while reducing the need for manual fitting on site.
Curved Built-In Shelving Made with CNC Machining
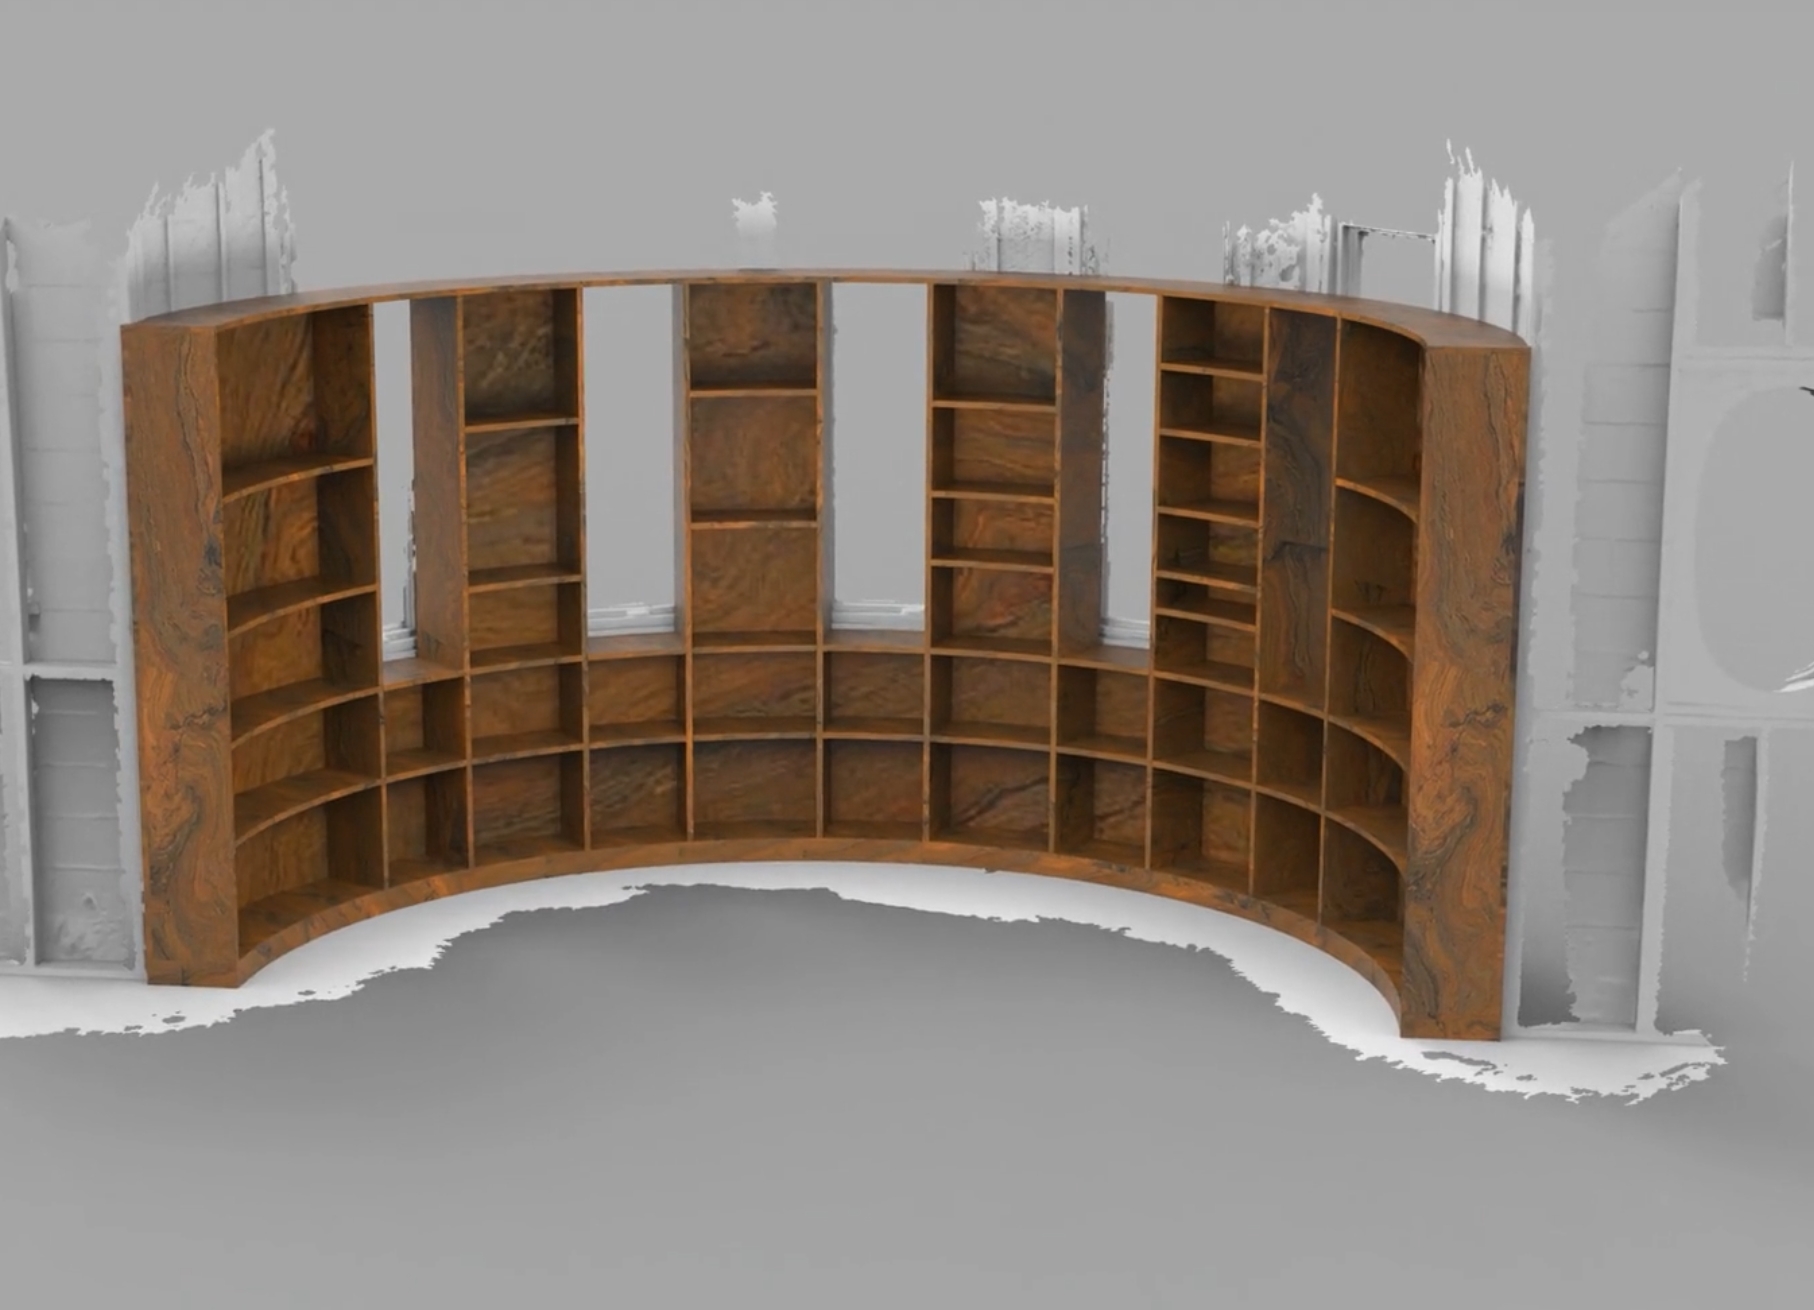
A homeowner wanted a custom bookshelf that followed the rounded walls of a feature room. Creating that fit through hand measurements and repeated trimming would have required careful work, particularly across the full curve of the room.
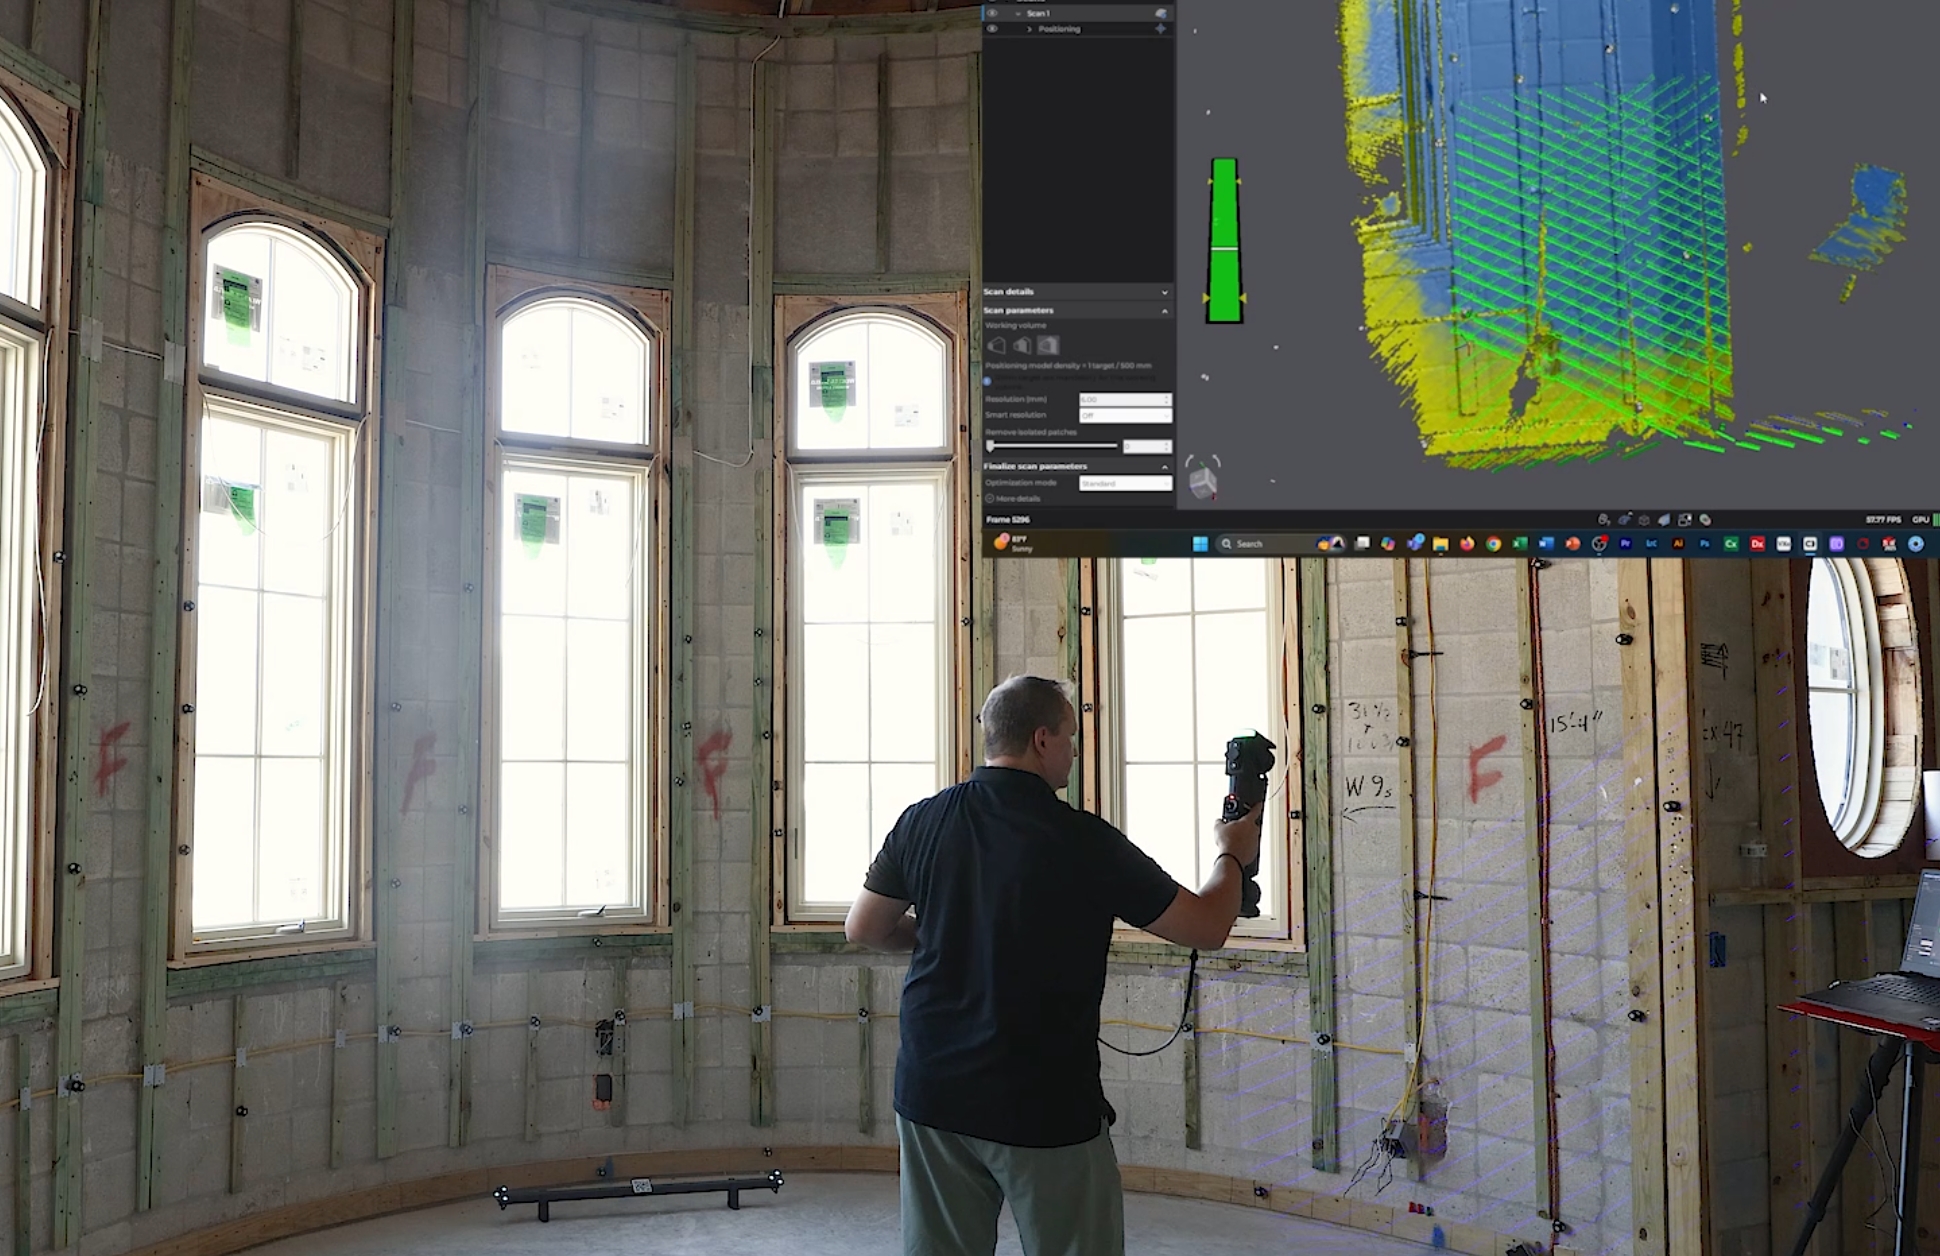
We captured the room’s dimensions and curvature with 3D scanning and supplied a digital model to the woodworking company. The fabricator used the scan data to design the shelving system and CNC machine its components from exotic hardwood.
The finished shelving followed the room’s architecture without on-site trimming. This project shows how scan data can support traditional craftsmanship: the woodworking company still controls the design, material selection, and fabrication, while the digital measurements give it a reliable description of the space the work must fit.
Designing a Custom Staircase Across Three Floors
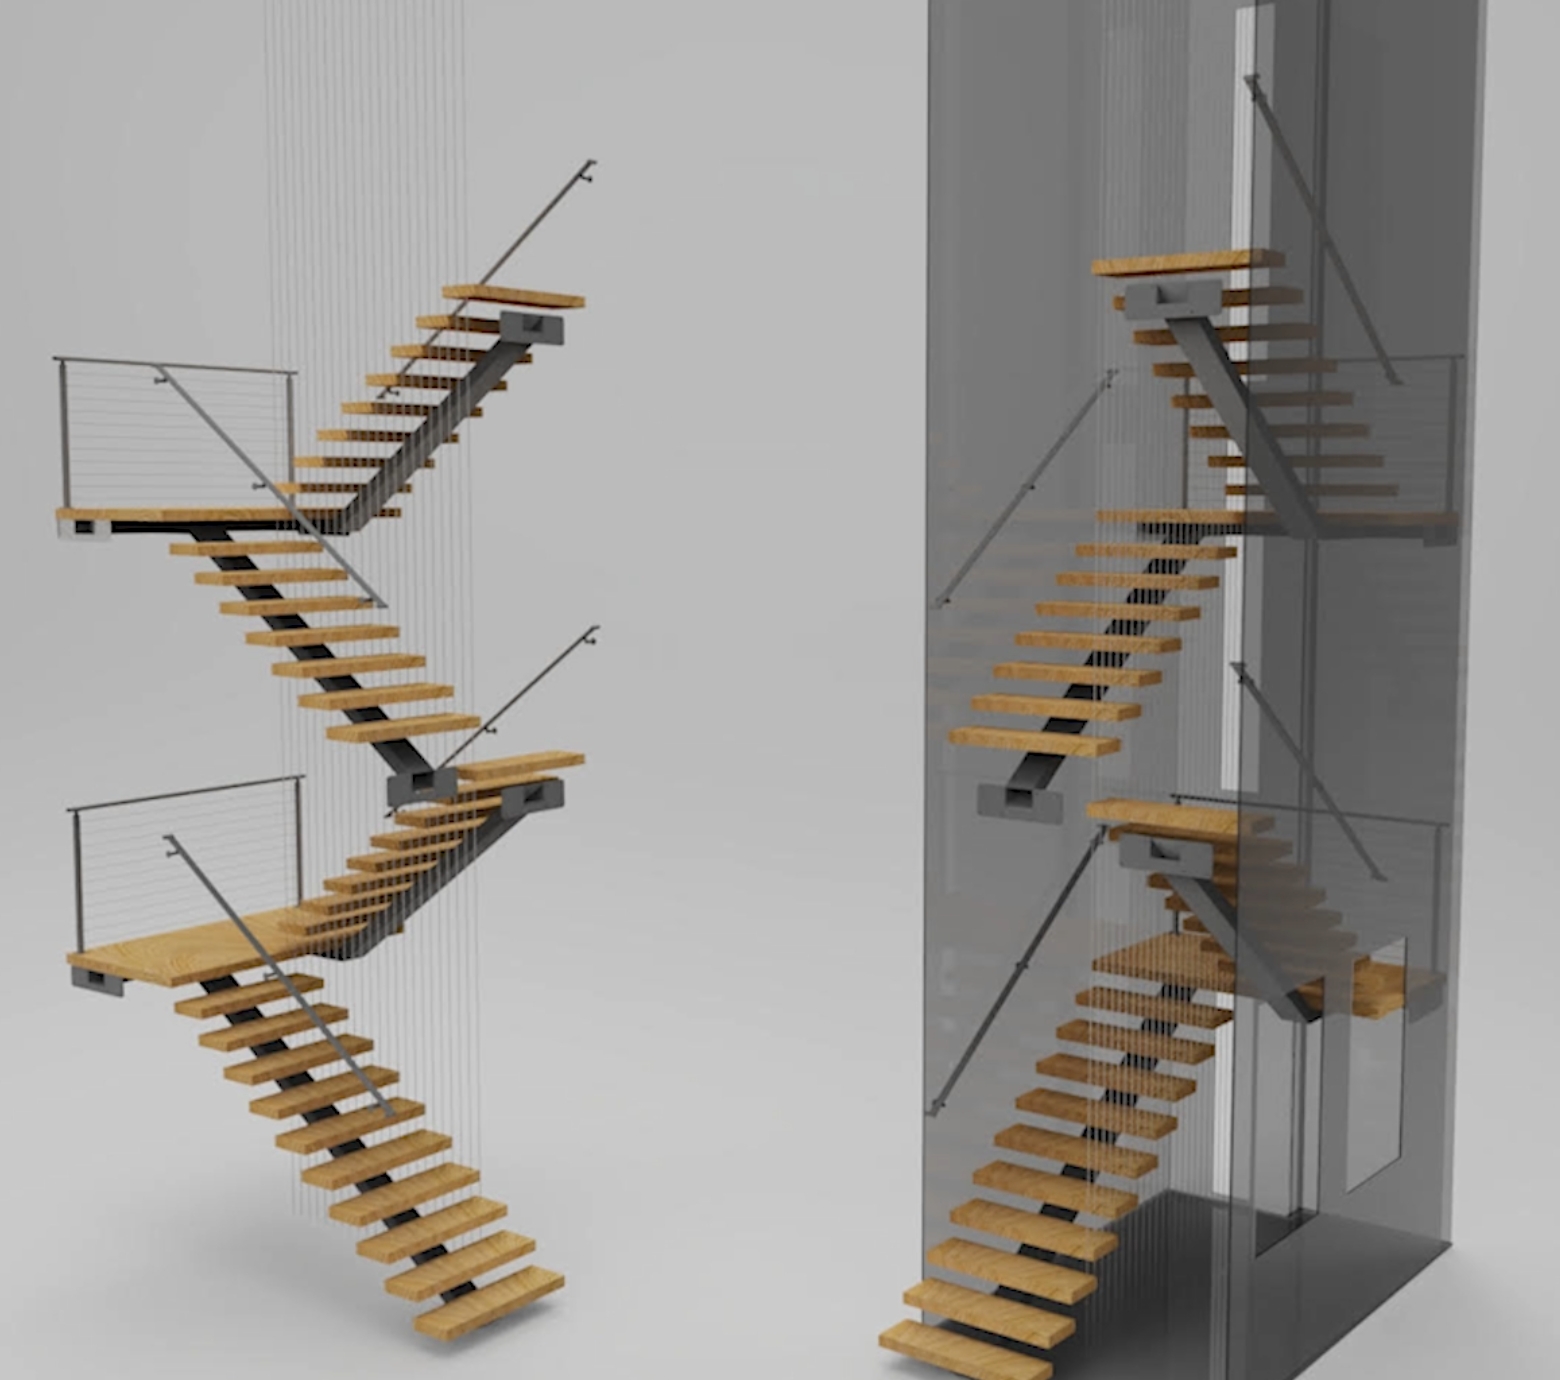
A modern custom home needed an open staircase that would rise through three floors within a confined space. Coordinating the stair structure with the surrounding building required more than a few isolated dimensions.
EMS3D scanned the roughed-in house from the ground and second floors. The resulting information helped the staircase fabricator design the assembly around the actual space. It also supported 3D renderings, allowing the company to present several design options to the homeowner before fabrication.
The finished staircase used a metal structure, open stairs, and cables. Its open design allowed light from the narrow windows to pass through the space. Scanning supported both the fit of the fabricated assembly and the design review process, giving the customer a clearer view of the proposed result.
Project Gallery
From the job site to the CAD model
Locating Railing Posts Along a Complex Stone Wall
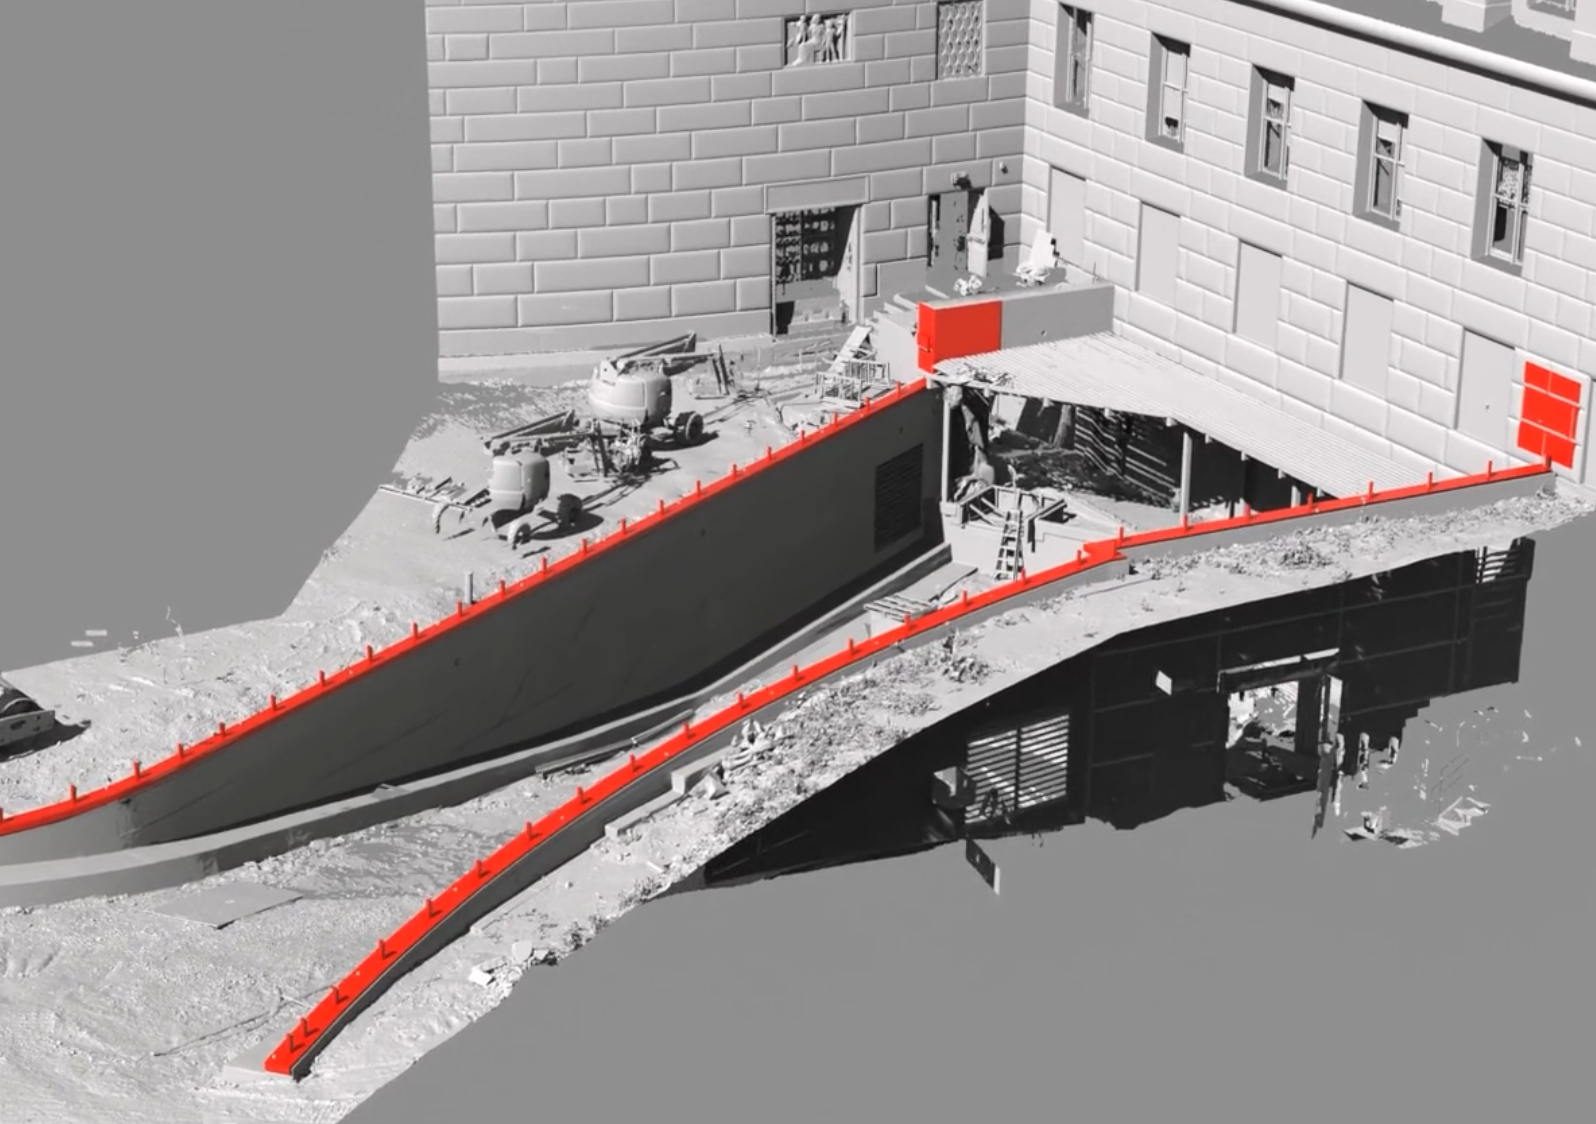
At the Pennsylvania Capitol Building Complex in Harrisburg, a new granite retaining wall needed a safety railing. The contractor had already drilled the post holes into the stone. The railing manufacturer needed to know where every hole sat along the wall’s curves and changes in elevation.
Instead of relying on manual measurements or trying to scan down into each hole, EMS3D placed short pipes into the holes and scanned the visible posts. This gave us a practical way to determine the hole locations. We then created a CAD model of the wall top and the post-hole layout.
With that information, the fabricator designed and built the railing assembly offsite. During final assembly, the railing fit the holes as intended. The project illustrates a useful part of field measurement work: choosing a capture method that makes the critical geometry accessible, then delivering it in a form the manufacturer can use.
Documenting Historic Bronze Doors Before Restoration
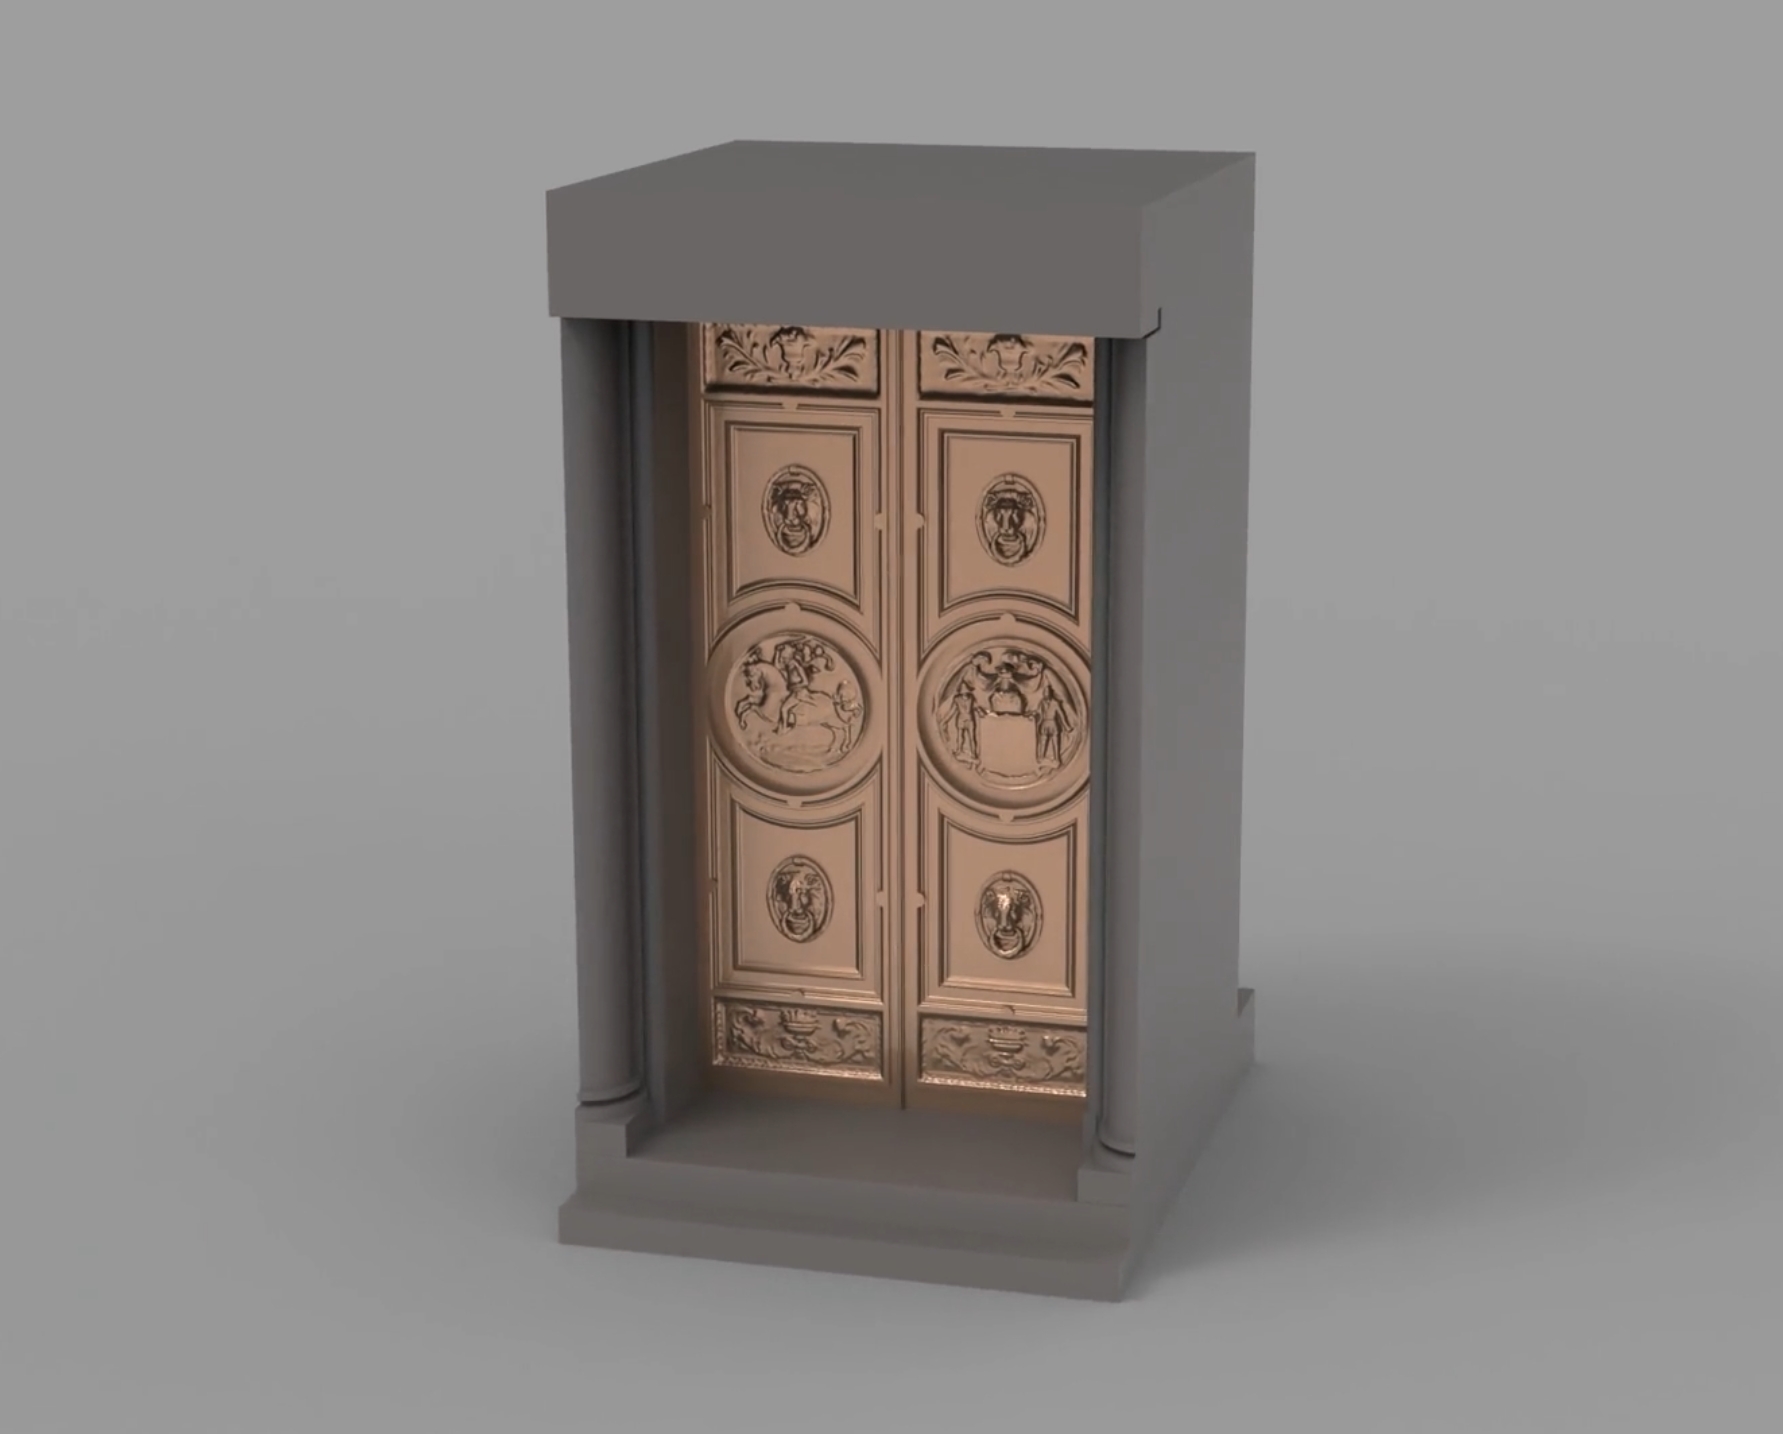
The Maryland State House’s main entrance features a pair of massive ceremonial bronze doors installed in 1907. Each door is nearly 13 feet tall and weighs more than 2,100 pounds. The restoration scope included the doors, hinges, and surrounding frame.
Before the doors were removed, EMS3D scanned them along with the framework and vestibule. This established a digital record of the existing geometry and the relationships between the doors and surrounding structure.
The scan data and CAD models supported the design of a new frame and hinge system. With doors of that size and weight, documenting how the parts fit together was a critical starting point. The restoration and redesign work could proceed offsite, and the restored doors and replacement hardware fit and functioned as intended when the work was completed.
Reproducing Stone Texture in Concrete Retaining Walls
A housing development needed large concrete retaining walls that matched the appearance of its existing stone fencing. The project called for a concrete structure capable of carrying the required loads while preserving a consistent visual character throughout the neighborhood.
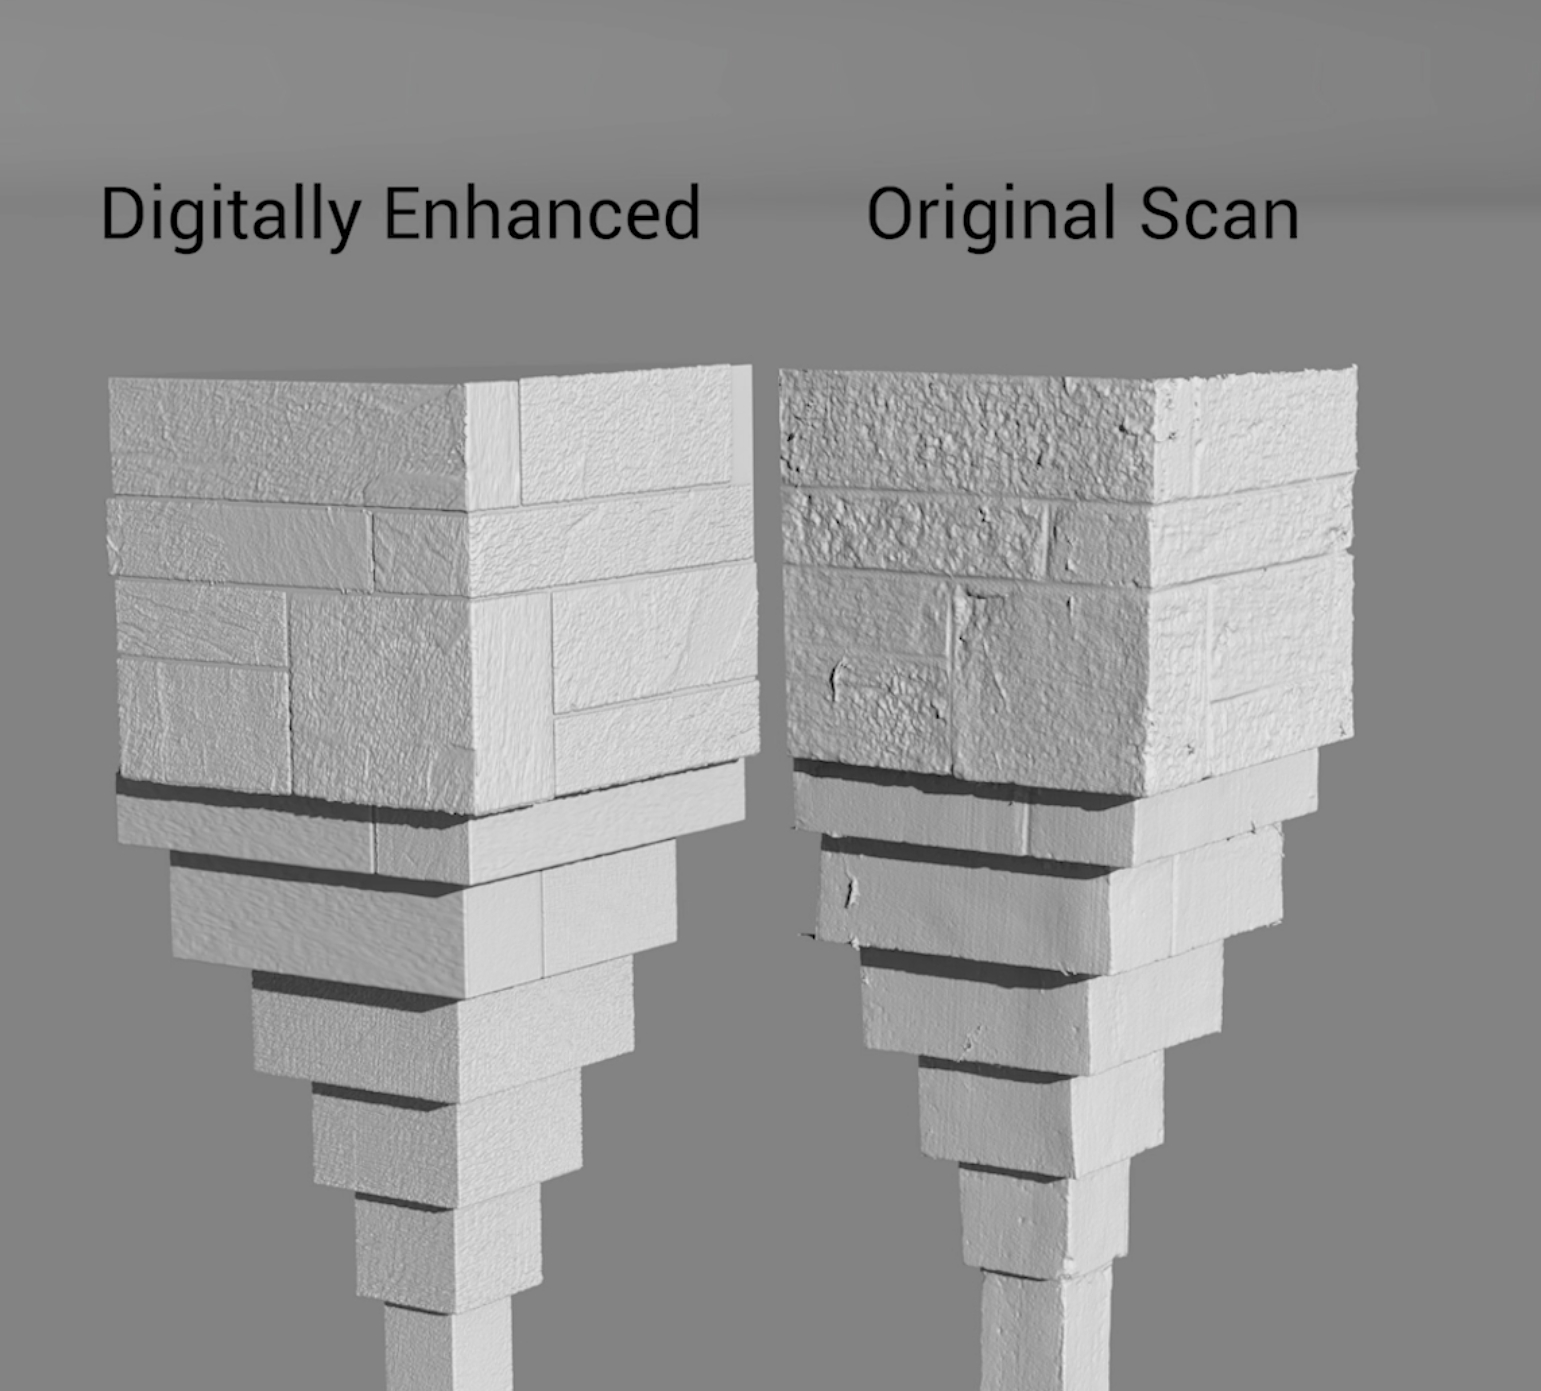
EMS3D scanned an existing stone wall to capture its texture, dimensions, and overall appearance. The contractor selected the sections to reproduce. We then used digital sculpting software to clean up the scan data, isolate the chosen areas, and prepare them for CNC machining.
The digital files were used to machine foam patterns, which became the basis for molds for the concrete walls. Those molds transferred the stone’s surface form into the concrete. Colors and dyes helped the finished walls resemble the existing stonework. Here, scanning provided the surface information needed to reproduce the appearance; the structural requirements remained part of the construction design.
Restoring Stonework Along the Merritt Parkway
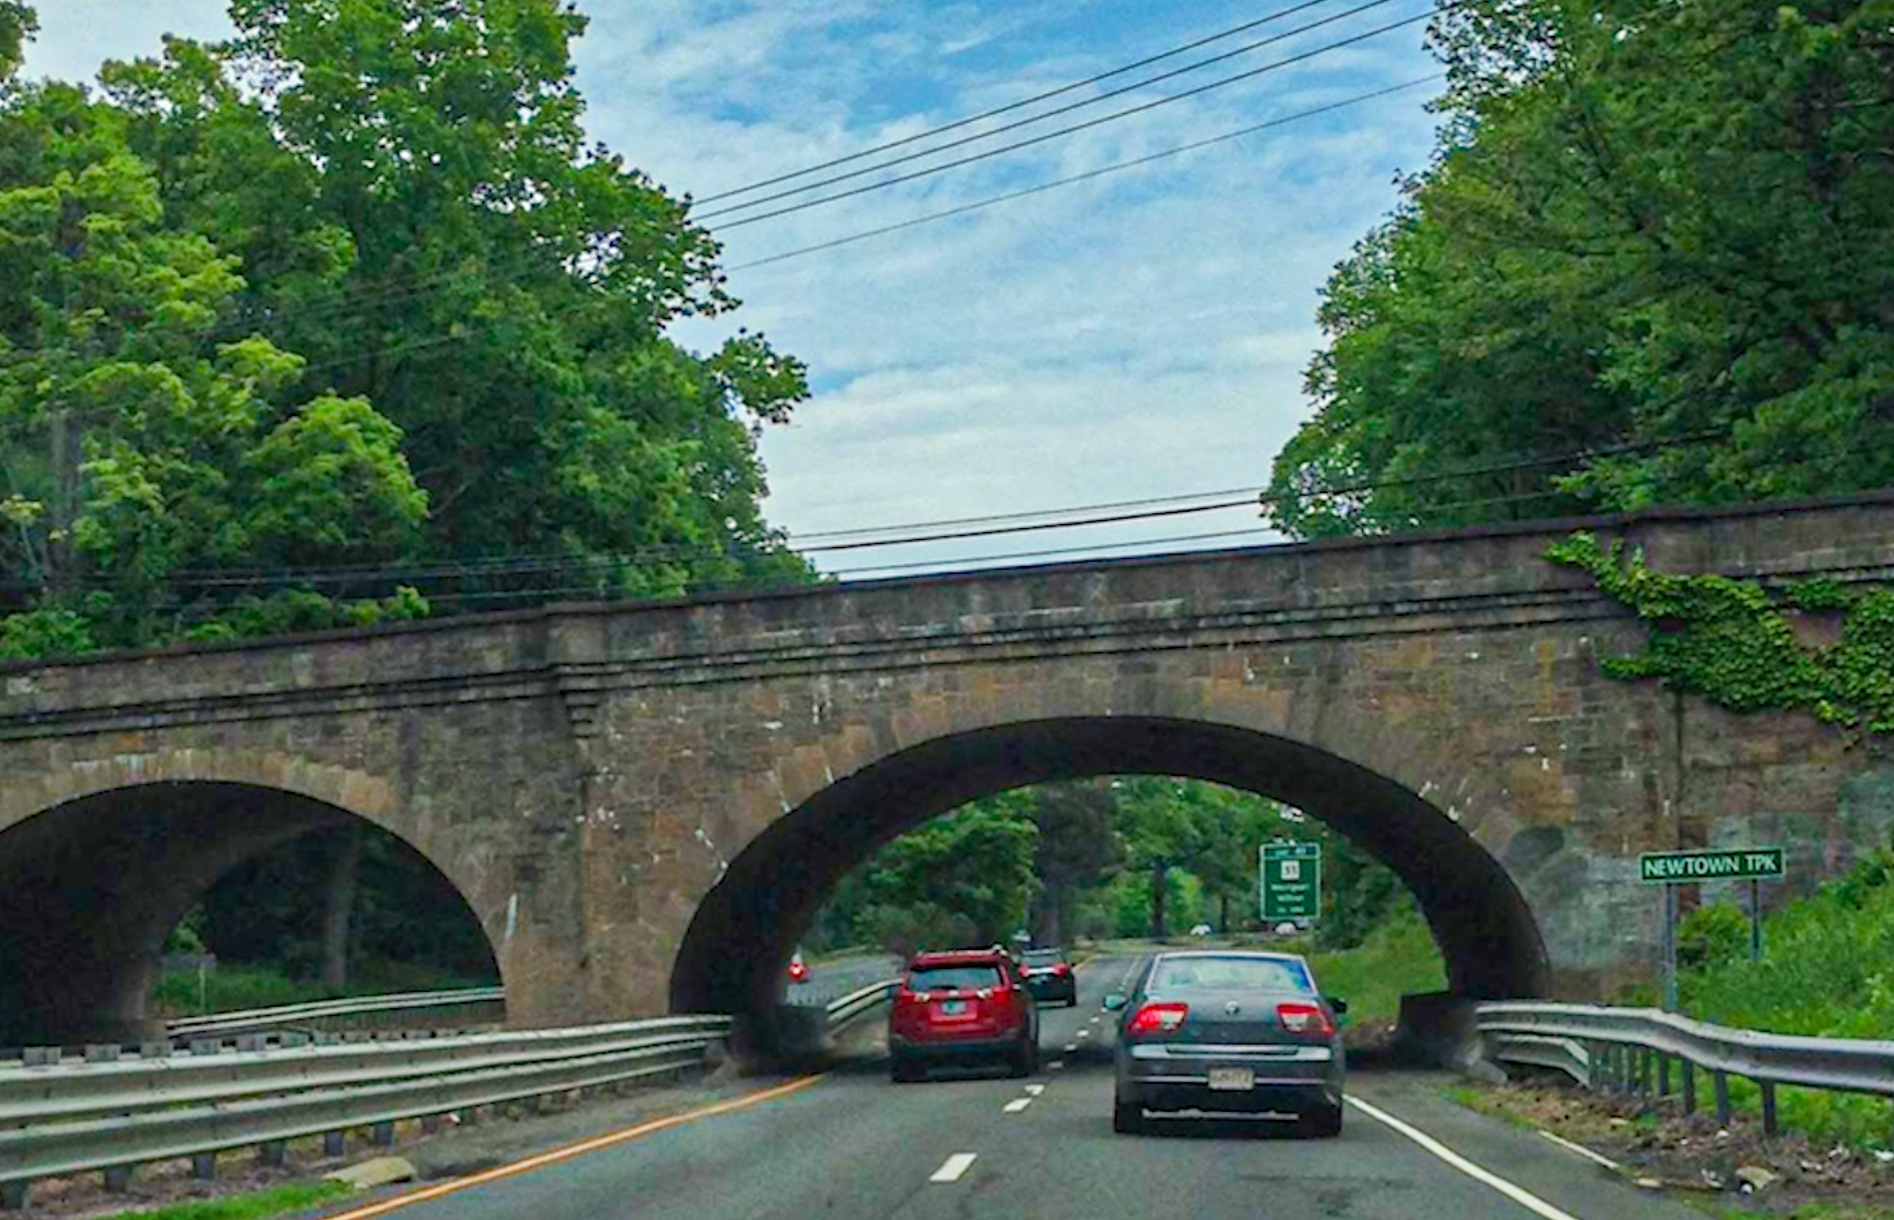
The Merritt Parkway in Connecticut is known for its distinctive historic bridges. For a bridge restoration project along the parkway, deteriorated stonework needed to be replaced while maintaining the original appearance.
EMS3D used high-resolution 3D scanning to capture the stone surfaces. Where deterioration had removed original detail, we combined the scan data with reference photographs and digital sculpting to reconstruct the texture. This preserved usable existing geometry while allowing damaged areas to be addressed in the digital model.
The completed files supported the creation of form liners for casting concrete replicas of the original hand-shaped stones. We also reviewed the original engineering drawings with the contractor to help place the replacement forms in the correct locations.
After the damaged stonework was removed, the custom form liners were installed and concrete was pumped into place. A semi-transparent stain helped match the original color. The project shows how 3D scanning and digital reconstruction can support historic preservation, especially when the replacement work must reproduce irregular surfaces rather than standard manufactured shapes.
Where 3D Scanning Can Help Your Construction Project
Across these projects, the common challenge was custom fabrication around existing geometry. Curves, out-of-square openings, uneven surfaces, and historic details all create measurement problems that can be difficult to resolve with individual hand measurements.
A well-planned scanning project gives the designer and fabricator a shared digital reference.
It can support offsite prefabrication, CNC machining, design visualization, and the documentation of components before removal. Its usefulness depends on capturing the right features and preparing data that fits the intended manufacturing process.
For the best results, discuss the fabrication requirements early. Identify the surfaces and connection points that control fit, decide what needs to be preserved in the model, and coordinate scanning with the construction schedule. In the roofing project, for example, scanning after the new underlayment was installed captured the surface the replacement panels actually needed to fit.
3D Scanning for the Construction Industry
See the projects featured in this article in our video, 3D Scanning for the Construction Industry.
Watch the projects
Construction 3D Scanning and CAD Modeling Services
If your next project includes custom stonework, metal fabrication, staircases, railings, curved millwork, or historic restoration, contact EMS3D to discuss the measurement and modeling requirements.
Call 877-845-2700 or email info@ems3d.com to learn how our 3D scanning and CAD modeling services can help your team prepare for fabrication and installation.
